FeelDesign LogoFeelDesign

Modern Office Space Digital Rendering

Minimalist Retail Space
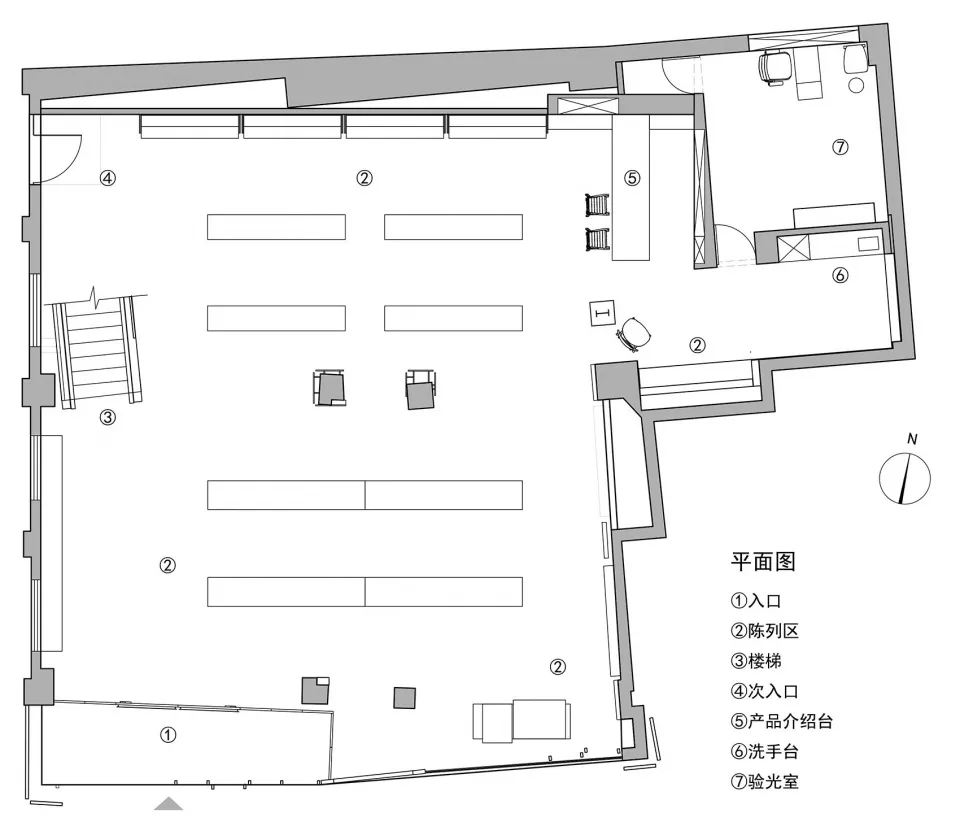
Minimalist Retail Space

2D architectural drawing of a modern office space.

Modern Office Space Digital Rendering

architecture · digital rendering · interior design

This 2D architectural drawing showcases a modern office space with contemporary design elements.

Tags

modernofficespacedigital-renderingarchitecture

Modern Office Space Digital Rendering

architecture · digital rendering · interior design

This 2D architectural drawing showcases a modern office space with contemporary design elements.

Tags

modernofficespacedigital-renderingarchitecture

About this design

2D architectural drawing of a modern office space.

Style
architecture
Materials
digital rendering
Subject
interior design

Related architecture designs

  • Simplified architectural rendering of a modern office space featuring open-plan layouts and natural light.Modern Office Space
  • Floor plan of a modern office space featuring various rooms and areas including conference rooms, workstations, and an open pModern Office Space Flooring Plan
  • Floor plan of a modern office space with functional zones and design elements.Modern Office Space
  • A floor plan of a modern office space showcasing the layout and functional zones.Modern Office Space Layout
  • A detailed floor plan of a modern office space featuring open workstations, a reception area, and conference rooms.Modern Office Space Layout
  • A detailed 2D architectural drawing of a modern office layout.Modern Office Space Floor Plan
  • A 2D architectural drawing of a modern office space featuring open areas, steel partitions, and glass doors.Modern Office Space Blueprint
  • Floor plan of a modern office space with a central meeting area surrounded by cubicles and workstations.Modern Office Space Floor Plan