FeelDesign LogoFeelDesign

Modern Office Space Concrete Middle Entrance

Contemporary Living Room Interior
Contemporary Living Room Interior

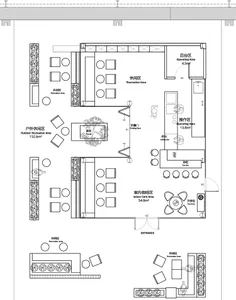
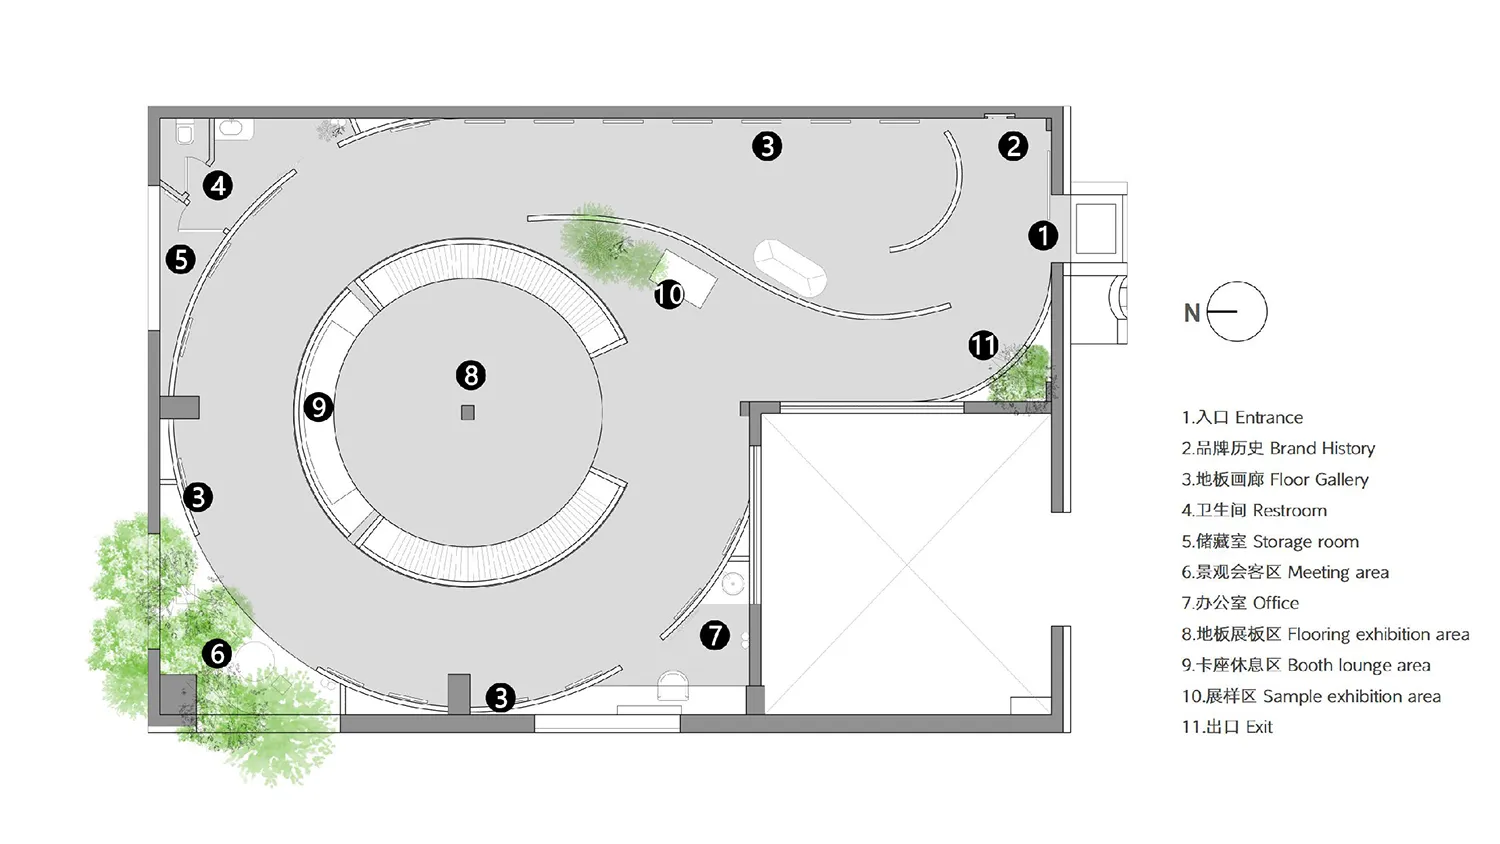
An architectural floor plan of a modern office space with a central concrete entrance and meeting areas.

Modern Office Space Concrete Middle Entrance

architecture · concrete · floor plan

A modern office space featuring a central concrete entrance and surrounding meeting areas.

Tags

modernarchitectureofficefloor-planconcrete

Modern Office Space Concrete Middle Entrance

architecture · concrete · floor plan

A modern office space featuring a central concrete entrance and surrounding meeting areas.

Tags

modernarchitectureofficefloor-planconcrete

About this design

An architectural floor plan of a modern office space with a central concrete entrance and meeting areas.

Style
architecture
Materials
concrete
Subject
floor plan

Related architecture designs

  • Modern office desk layout on a paper drawingModern Office Desk Layout
  • A modern indoor lounge area featuring wooden chairs on a gravel surface surrounded by greenery, with an arched roof and naturModern Indoor Lounge with Wooden Chairs and Gravel
  • A modern residential home with concrete exterior surrounded by lush greenery and a swimming pool.Modern Residential Home Concrete
  • A modern exterior architectural design featuring natural wood.Modern Exterior with Natural Wood
  • Modern restaurant interior with concrete walls, glass windows, and a bar area.Modern Restaurant Concrete Glass Bar
  • Historical site with ceramic tiles on the floor and a stone slab with Chinese characters.Historical Site Ceramic Tiles
  • Monochrome architectural floor plan with minimalist design.Modern Floor Plan
  • Modern industrial concrete staircase with engraved patterns, highlighting sleek, contemporary design.Modern Engraved Concrete Staircase

Modern Office Space Concrete Middle Entrance

Contemporary Living Room Interior

Contemporary Living Room Interior

An architectural floor plan of a modern office space with a central concrete entrance and meeting areas.

Modern Office Space Concrete Middle Entrance

architecture · concrete · floor plan

A modern office space featuring a central concrete entrance and surrounding meeting areas.

Tags

modernarchitectureofficefloor-planconcrete

Modern Office Space Concrete Middle Entrance

architecture · concrete · floor plan

A modern office space featuring a central concrete entrance and surrounding meeting areas.

Tags

modernarchitectureofficefloor-planconcrete

About this design

An architectural floor plan of a modern office space with a central concrete entrance and meeting areas.

Style
architecture
Materials
concrete
Subject
floor plan

Related architecture designs

  • Modern office desk layout on a paper drawingModern Office Desk Layout
  • A modern indoor lounge area featuring wooden chairs on a gravel surface surrounded by greenery, with an arched roof and naturModern Indoor Lounge with Wooden Chairs and Gravel
  • A modern residential home with concrete exterior surrounded by lush greenery and a swimming pool.Modern Residential Home Concrete
  • A modern exterior architectural design featuring natural wood.Modern Exterior with Natural Wood
  • Modern restaurant interior with concrete walls, glass windows, and a bar area.Modern Restaurant Concrete Glass Bar
  • Historical site with ceramic tiles on the floor and a stone slab with Chinese characters.Historical Site Ceramic Tiles
  • Monochrome architectural floor plan with minimalist design.Modern Floor Plan
  • Modern industrial concrete staircase with engraved patterns, highlighting sleek, contemporary design.Modern Engraved Concrete Staircase