FeelDesign LogoFeelDesign

Modern Office Open-Plan Design

Minimalist Bedroom Concept
Minimalist Bedroom Concept

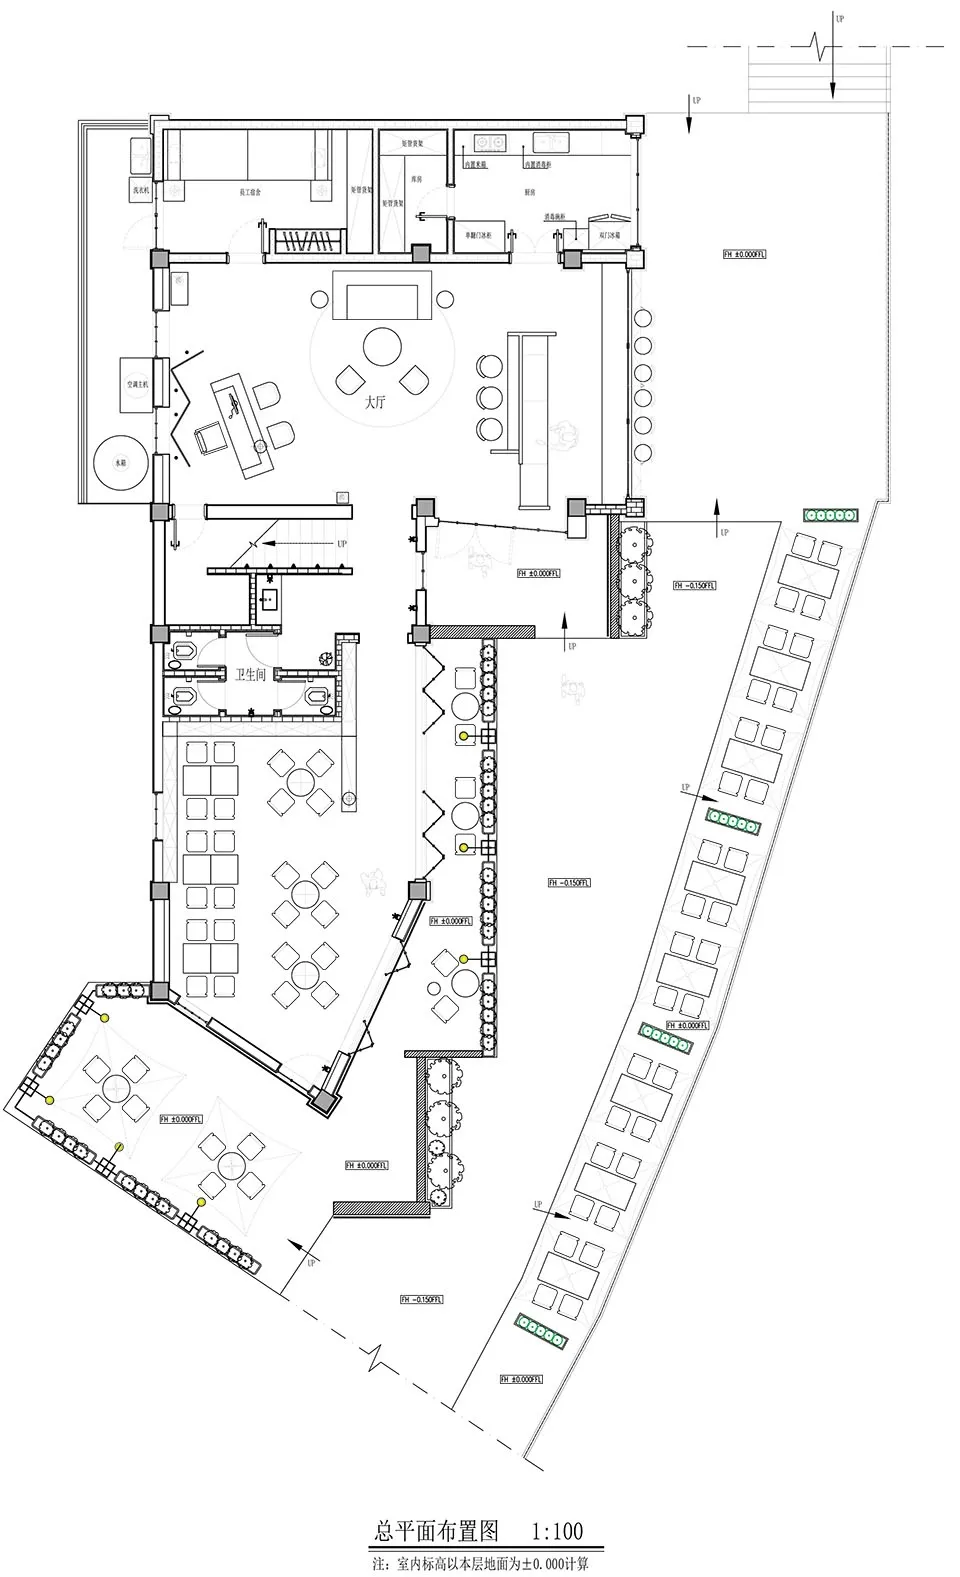
Floor plan of a modern office space featuring an open-plan layout with desks, chairs, and meeting areas.

Modern Office Open-Plan Design

interior design · mixed media · office space

Modern office space with an open-plan layout showcasing functionality and flexibility for collaborative workspaces.

Tags

modern-officeinterior-designopen-planfunctionalitycollaboration

Modern Office Open-Plan Design

interior design · mixed media · office space

Modern office space with an open-plan layout showcasing functionality and flexibility for collaborative workspaces.

Tags

modern-officeinterior-designopen-planfunctionalitycollaboration

About this design

Floor plan of a modern office space featuring an open-plan layout with desks, chairs, and meeting areas.

Style
interior design
Materials
mixed media
Subject
office space

Related interior design designs

  • Minimalist cream-colored entryway with two white fiberglass Bellini chairs, a floating console shelf, framed artwork, and herringbone parquet floor.A serene and sculptural entrance featuring the iconic 1950s Bellini chairs in glossy cream.
  • Axonometric interior design ground plan showing architectural details.Interior Design Ground Plan Axonometric
  • Modern Japanese-style bedroom with hanging paper lantern lights.Modern Japanese Bedroom Lighting
  • A jewelry store display case featuring glass shelves.Jewelry Store Display Case with Glass Shelves
  • Modern retail storefront with metal cladding and concrete exterior.Modern Retail Storefront with Metal Cladding and C
  • Modern restaurant exterior featuring black tiles and concrete materials, with a branded sign and staircase interior in the baModern Restaurant Exterior Black Concrete
  • An architectural rendering of a spa interior showing various amenities and layout.Spa Interior Design Rendering
  • Modern retail shop featuring metal railings and a glass display case.Modern Retail Shop with Metal and Glass

Modern Office Open-Plan Design

Minimalist Bedroom Concept

Minimalist Bedroom Concept

Floor plan of a modern office space featuring an open-plan layout with desks, chairs, and meeting areas.

Modern Office Open-Plan Design

interior design · mixed media · office space

Modern office space with an open-plan layout showcasing functionality and flexibility for collaborative workspaces.

Tags

modern-officeinterior-designopen-planfunctionalitycollaboration

Modern Office Open-Plan Design

interior design · mixed media · office space

Modern office space with an open-plan layout showcasing functionality and flexibility for collaborative workspaces.

Tags

modern-officeinterior-designopen-planfunctionalitycollaboration

About this design

Floor plan of a modern office space featuring an open-plan layout with desks, chairs, and meeting areas.

Style
interior design
Materials
mixed media
Subject
office space

Related interior design designs

  • Minimalist cream-colored entryway with two white fiberglass Bellini chairs, a floating console shelf, framed artwork, and herringbone parquet floor.A serene and sculptural entrance featuring the iconic 1950s Bellini chairs in glossy cream.
  • Axonometric interior design ground plan showing architectural details.Interior Design Ground Plan Axonometric
  • Modern Japanese-style bedroom with hanging paper lantern lights.Modern Japanese Bedroom Lighting
  • A jewelry store display case featuring glass shelves.Jewelry Store Display Case with Glass Shelves
  • Modern retail storefront with metal cladding and concrete exterior.Modern Retail Storefront with Metal Cladding and C
  • Modern restaurant exterior featuring black tiles and concrete materials, with a branded sign and staircase interior in the baModern Restaurant Exterior Black Concrete
  • An architectural rendering of a spa interior showing various amenities and layout.Spa Interior Design Rendering
  • Modern retail shop featuring metal railings and a glass display case.Modern Retail Shop with Metal and Glass