FeelDesign LogoFeelDesign

Modern Office Space Plans

Chic Floor Plan Interior
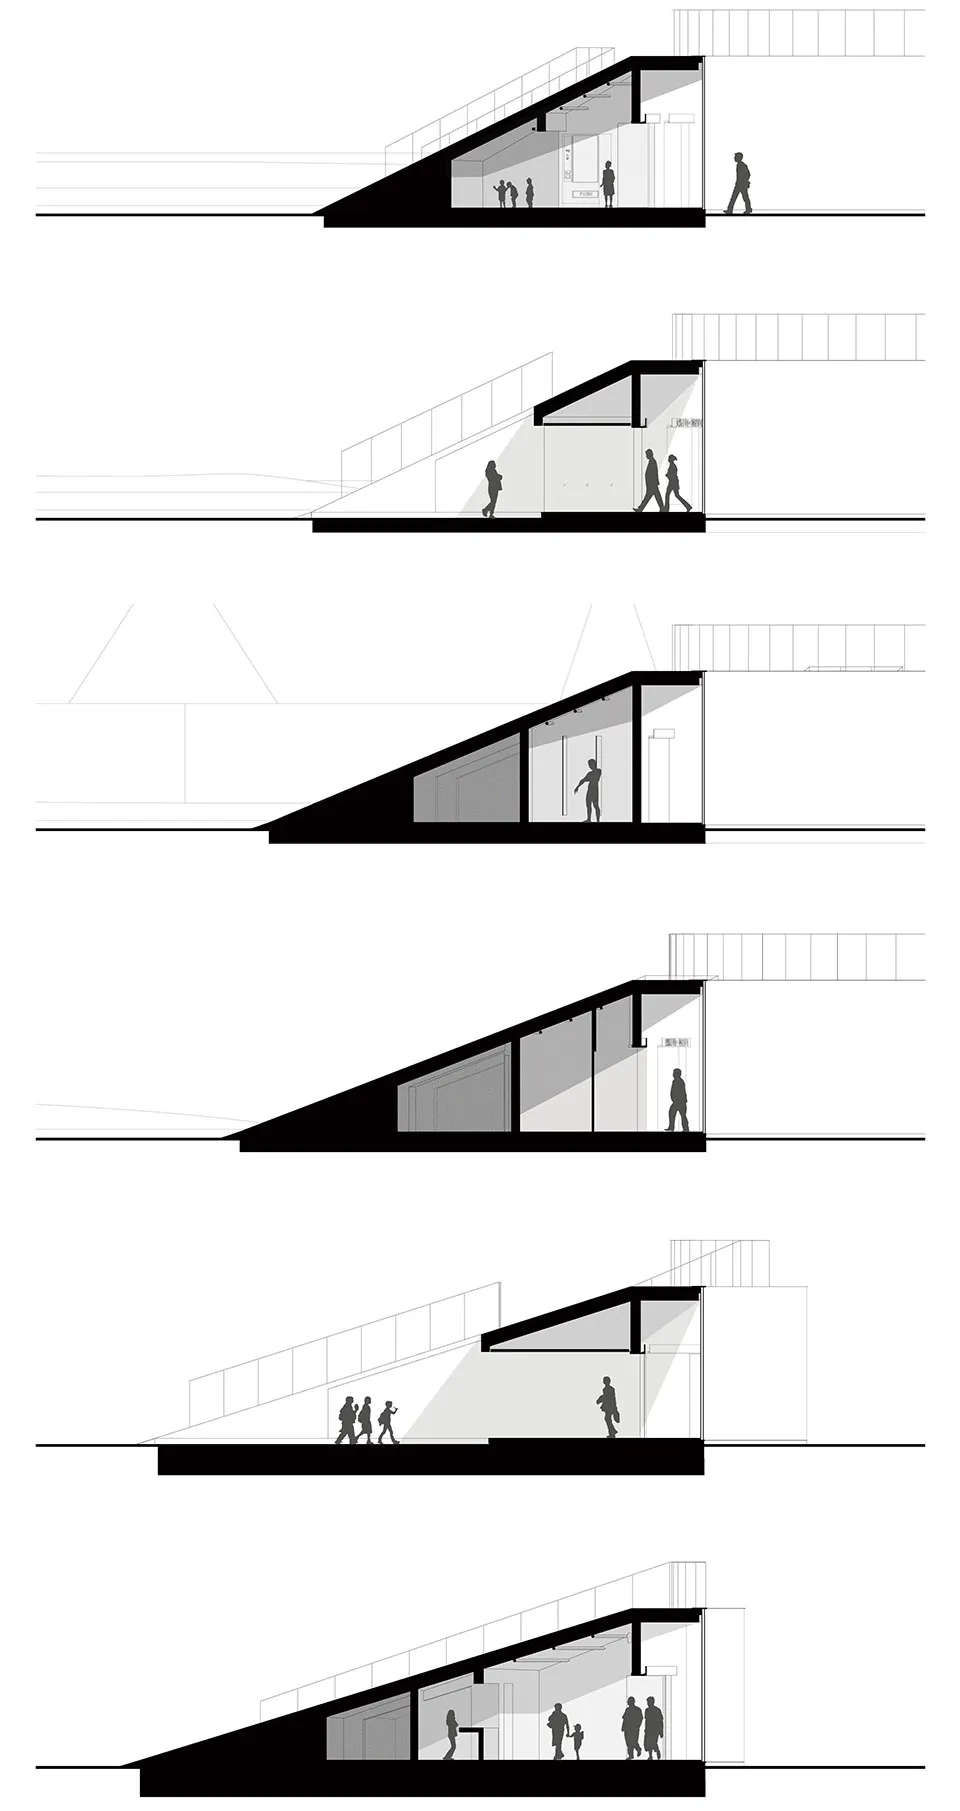
Chic Floor Plan Interior

Architectural drawings of modern office spaces, showcasing glass walls and wood finishes.

Modern Office Space Plans

architecture · glass, wood · interior design

Modern office spaces featuring sleek glass walls and stylish wood finishes designed for contemporary work environments.

Tags

architecturemodernofficeinteriorglass-walls

Modern Office Space Plans

architecture · glass, wood · interior design

Modern office spaces featuring sleek glass walls and stylish wood finishes designed for contemporary work environments.

Tags

architecturemodernofficeinteriorglass-walls

About this design

Architectural drawings of modern office spaces, showcasing glass walls and wood finishes.

Style
architecture
Materials
glass, wood
Subject
interior design

Related architecture designs

  • A modern office space rendering showcasing contemporary construction materials and design elements.Modern Office Space Rendering
  • Detailed view of modern office space with steel and wood elements.Modern Office Space with Steel and Wood
  • Floor plan of a modern office space with a steel frame.Modern Office Space Steel Frame
  • A detailed 2D architectural drawing of a modern office layout featuring steel and glass materials.Modern Office Space Steel Glass
  • Floor plan of a modern office space with steel, glass, concrete, wood, and stone materials.Modern Office Space Floor Plan
  • A detailed 2D architectural drawing of an office space showing the layout, rooms, and furniture arrangement.Modern Office Space Technical Plan
  • Cross-sectional plan of a modern office space featuring tile flooring, showcasing contemporary design principles.Modern Office Space with Tile Floor
  • A modern office interior with glass walls, stone floors, and an art installation in the center.Modern Office Space with Artwork