FeelDesign LogoFeelDesign

Modern Open Floor Plan with Concrete and Steel

Beijing Fugi Xiao Guo Chinese Pastry Shop
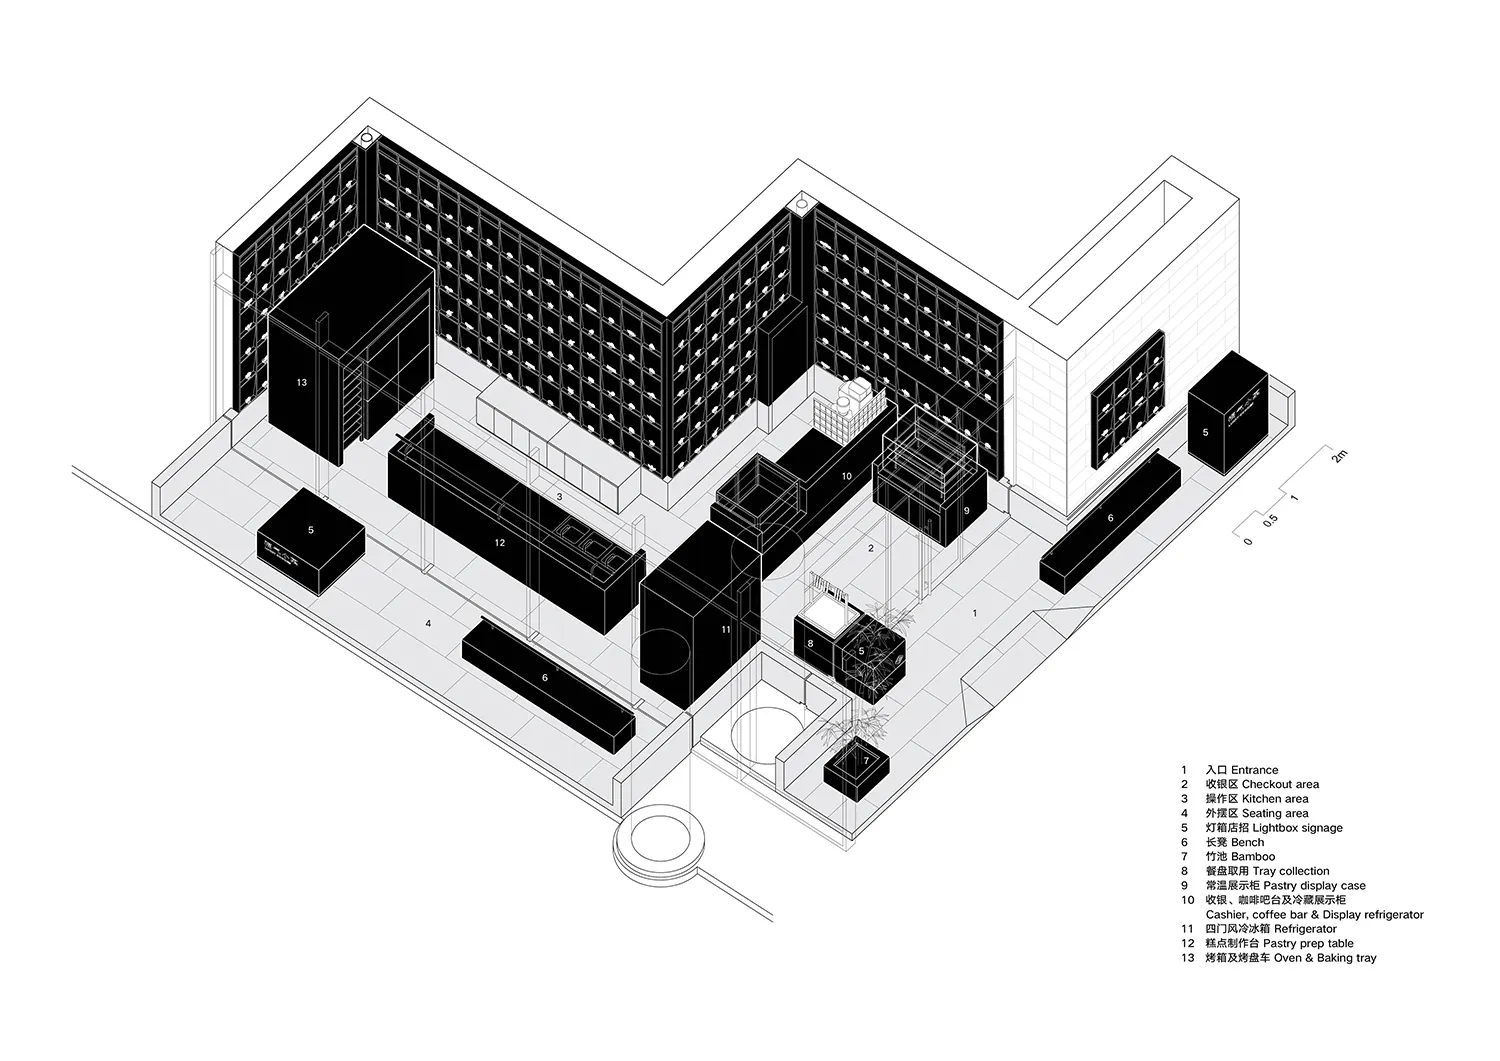
Beijing Fugi Xiao Guo Chinese Pastry Shop

2D floor plan of a modern building with multiple rooms, clean lines, and open spaces, featuring concrete and steel materials

Modern Open Floor Plan with Concrete and Steel

floor plan

Tags

modernopen-planfloor-planminimalistcontemporarysleek

Modern Open Floor Plan with Concrete and Steel

floor plan

Tags

modernopen-planfloor-planminimalistcontemporarysleek

About this design

2D floor plan of a modern building with multiple rooms, clean lines, and open spaces, featuring concrete and steel materials

Style
floor plan

Related floor plan designs

  • Black and white floor plan of a hotel or office complex with multiple rooms and a well-organized layoutHotel or Office Complex Floor Plan
  • 2D floor plan of a mixed-style home with wooden paneling, featuring a dining area, living room, and bedroomMixed-Style Home with Wooden Paneling
  • 2D floor plan of a mixed-style home with wooden paneling, featuring a dining area, living room, and bedroomMixed-Style Home with Wooden Paneling
  • 2D floor plan of a restaurant with labeled rooms, a mix of wood and stone materials, and dim lightingRestaurant Floor Plan with Wood and Stone Features
  • 2D floor plan of a modern building with multiple levels, showing various rooms and spaces, including a kitchen and dining areaMulti-Level Modern Building Floor Plan
  • 2D floor plan of a modern building with multiple levels, showing various rooms and spaces, including a kitchen and dining areaMulti-Level Modern Building Floor Plan
  • 2D floor plan of a modern building with multiple rooms, clean lines, and open spaces, featuring concrete and steel materialsModern Open Floor Plan with Concrete and Steel
  • White and black floor plan of a hotel with various rooms and spaces, including a lobby and bedrooms, presented in a clean and professional designModern Hotel Floor Plan with Efficient Layout

Modern Open Floor Plan with Concrete and Steel

Beijing Fugi Xiao Guo Chinese Pastry Shop

Beijing Fugi Xiao Guo Chinese Pastry Shop

2D floor plan of a modern building with multiple rooms, clean lines, and open spaces, featuring concrete and steel materials

Modern Open Floor Plan with Concrete and Steel

floor plan

Tags

modernopen-planfloor-planminimalistcontemporarysleek

Modern Open Floor Plan with Concrete and Steel

floor plan

Tags

modernopen-planfloor-planminimalistcontemporarysleek

About this design

2D floor plan of a modern building with multiple rooms, clean lines, and open spaces, featuring concrete and steel materials

Style
floor plan

Related floor plan designs

  • Black and white floor plan of a hotel or office complex with multiple rooms and a well-organized layoutHotel or Office Complex Floor Plan
  • 2D floor plan of a mixed-style home with wooden paneling, featuring a dining area, living room, and bedroomMixed-Style Home with Wooden Paneling
  • 2D floor plan of a mixed-style home with wooden paneling, featuring a dining area, living room, and bedroomMixed-Style Home with Wooden Paneling
  • 2D floor plan of a restaurant with labeled rooms, a mix of wood and stone materials, and dim lightingRestaurant Floor Plan with Wood and Stone Features
  • 2D floor plan of a modern building with multiple levels, showing various rooms and spaces, including a kitchen and dining areaMulti-Level Modern Building Floor Plan
  • 2D floor plan of a modern building with multiple levels, showing various rooms and spaces, including a kitchen and dining areaMulti-Level Modern Building Floor Plan
  • 2D floor plan of a modern building with multiple rooms, clean lines, and open spaces, featuring concrete and steel materialsModern Open Floor Plan with Concrete and Steel
  • White and black floor plan of a hotel with various rooms and spaces, including a lobby and bedrooms, presented in a clean and professional designModern Hotel Floor Plan with Efficient Layout