FeelDesign LogoFeelDesign

Modern Open Floor Plan with Concrete Features

Nanjing Ma Hongxing Chuan Xiaoguan
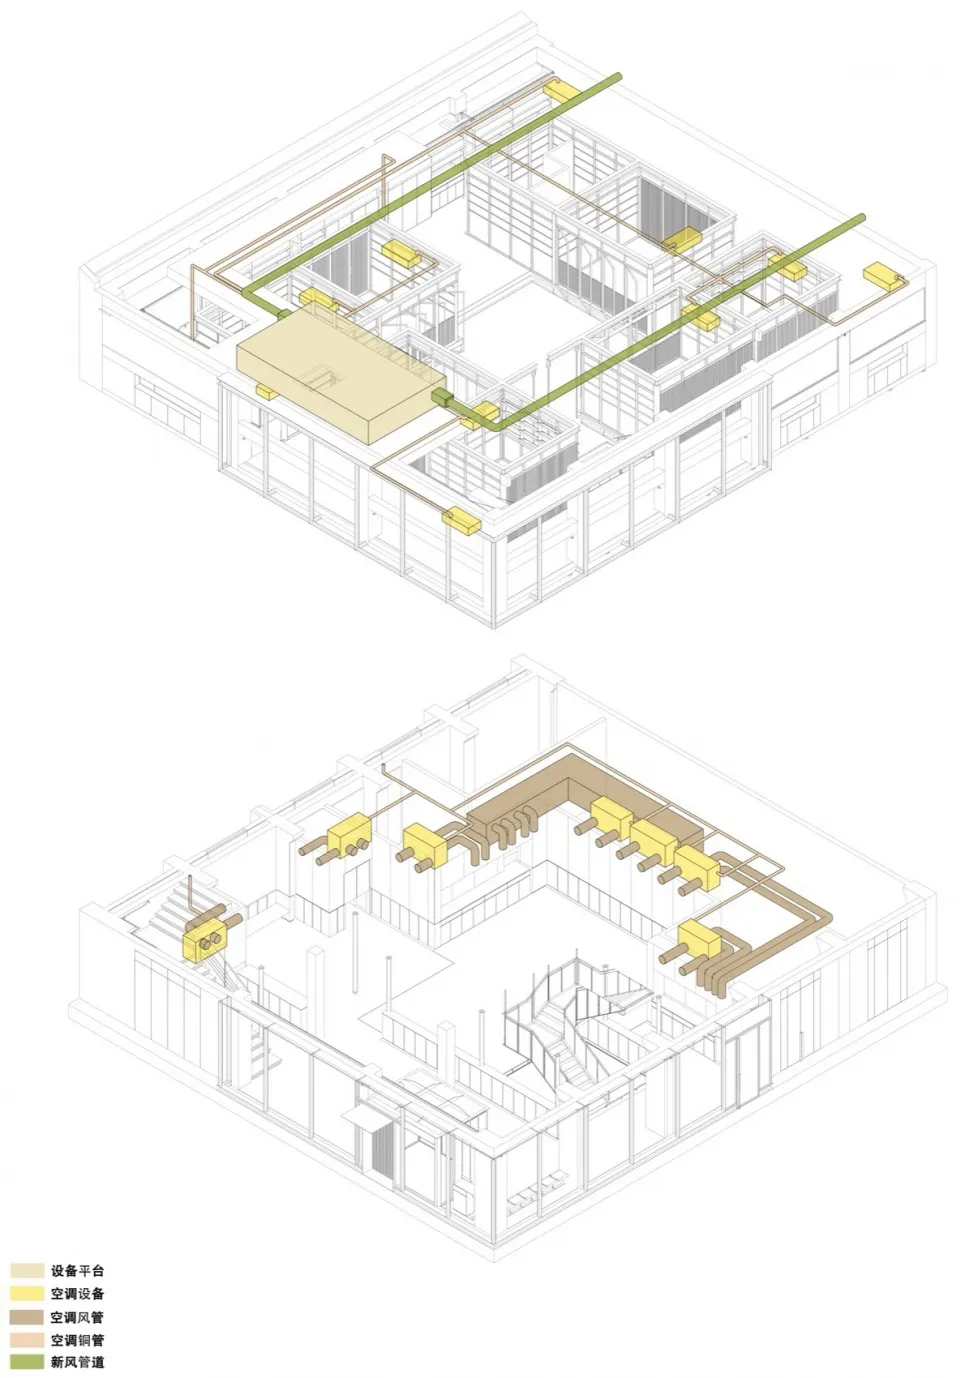
Nanjing Ma Hongxing Chuan Xiaoguan

2D floor plan with modern architecture, featuring open areas, smaller rooms, and concrete floors and walls

Modern Open Floor Plan with Concrete Features

floor plan

Tags

modernopen-planfloor-planconcretesleekcontemporary

Modern Open Floor Plan with Concrete Features

floor plan

Tags

modernopen-planfloor-planconcretesleekcontemporary

About this design

2D floor plan with modern architecture, featuring open areas, smaller rooms, and concrete floors and walls

Style
floor plan

Related floor plan designs

  • Empty black and white floor plan of a modern building with a kitchen area, dining table, and chairsModern Open Floor Plan with Dining Area
  • 2D floor plan of a modern house with various rooms and open spaces, featuring linework, labels, and measurementsModern Open-Plan House Layout
  • Black and white photo of a traditional brick building with a concrete structure, with a rendered architectural scene showing a staircase and a floor plan of the building's layout and designTraditional Church with Brick Facade and Concrete Structure
  • Architectural drawing of a multi-level house with labeled rooms, windows, and doors, showing a clear top-down layout and designMulti-Level House with Basement and Upper Floors
  • 2D floor plan of a home with brown-toned walls, featuring a dining area, kitchen, and living room, with suggested natural light from windows or doorsMixed-Style Home with Brown Tones
  • A modern floor plan with multiple levels, rooms, and white walls, featuring a bright and airy atmosphereModern Multi-Level Home with White Walls
  • Black and white floor plan of a commercial building with dining and kitchen areas, well-organized and designed for efficient use of spaceCommercial Space with Dining and Kitchen Areas
  • A clean and minimalist 2D floor plan with white linework, labels, and measurementsEmpty Office Space Floor Plan

Modern Open Floor Plan with Concrete Features

Nanjing Ma Hongxing Chuan Xiaoguan

Nanjing Ma Hongxing Chuan Xiaoguan

2D floor plan with modern architecture, featuring open areas, smaller rooms, and concrete floors and walls

Modern Open Floor Plan with Concrete Features

floor plan

Tags

modernopen-planfloor-planconcretesleekcontemporary

Modern Open Floor Plan with Concrete Features

floor plan

Tags

modernopen-planfloor-planconcretesleekcontemporary

About this design

2D floor plan with modern architecture, featuring open areas, smaller rooms, and concrete floors and walls

Style
floor plan

Related floor plan designs

  • Empty black and white floor plan of a modern building with a kitchen area, dining table, and chairsModern Open Floor Plan with Dining Area
  • 2D floor plan of a modern house with various rooms and open spaces, featuring linework, labels, and measurementsModern Open-Plan House Layout
  • Black and white photo of a traditional brick building with a concrete structure, with a rendered architectural scene showing a staircase and a floor plan of the building's layout and designTraditional Church with Brick Facade and Concrete Structure
  • Architectural drawing of a multi-level house with labeled rooms, windows, and doors, showing a clear top-down layout and designMulti-Level House with Basement and Upper Floors
  • 2D floor plan of a home with brown-toned walls, featuring a dining area, kitchen, and living room, with suggested natural light from windows or doorsMixed-Style Home with Brown Tones
  • A modern floor plan with multiple levels, rooms, and white walls, featuring a bright and airy atmosphereModern Multi-Level Home with White Walls
  • Black and white floor plan of a commercial building with dining and kitchen areas, well-organized and designed for efficient use of spaceCommercial Space with Dining and Kitchen Areas
  • A clean and minimalist 2D floor plan with white linework, labels, and measurementsEmpty Office Space Floor Plan