FeelDesign LogoFeelDesign

Modern Open-Plan Building Layout with Concrete and Glass

Shanghai Ye Xuan Shou Zuo Shangsheng · Xin Suo Store
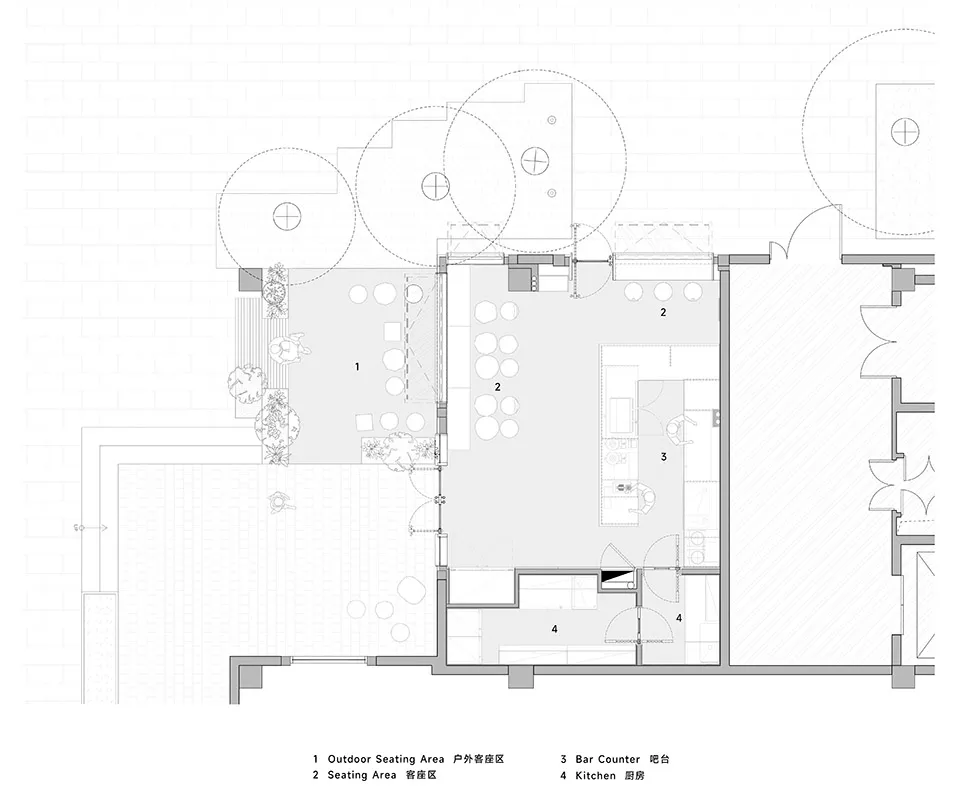
Shanghai Ye Xuan Shou Zuo Shangsheng · Xin Suo Store

2D floor plan of a modern building with concrete and glass materials, featuring a dining area, bar counter, sitting area, and connected rooms

Modern Open-Plan Building Layout with Concrete and Glass

floor plan

Tags

modernopen-planfunctionalconcreteglasssleekcontemporary

Modern Open-Plan Building Layout with Concrete and Glass

floor plan

Tags

modernopen-planfunctionalconcreteglasssleekcontemporary

About this design

2D floor plan of a modern building with concrete and glass materials, featuring a dining area, bar counter, sitting area, and connected rooms

Style
floor plan

Related floor plan designs

  • Four blue technical drawings on a white background arranged in a grid, showing pixel-art style floor plans and architectural diagrams with dimension labels of 200mm.Four distinct pixel-art diagrams presented as technical blueprints with dimension markers and directional arrows.
  • Black and white architectural floor plan of Mi Bookstore showing the first and second floor layouts with numbered zones including reading areas, café, retail space, and stage.Clear architectural layout showing the spatial organization of a multi-functional bookstore across two levels.
  • Architectural isometric diagram showing two floors of a herb garden themed cultural center with labeled functional areas including Exotic Garden, Seedling Nursery, Grain Barn, The Vertical Forum, and Herb Compendium.Isometric view of a multi-level cultural complex organized around an herb garden concept with distinct programmatic zones.
  • 2D floor plan of a modern hotel or office complex with clean lines, minimalistic elements, and well-lit spacesModern Hotel or Office Complex Floor Plan
  • Technical floor plan drawing of a modern Italian restaurant including dining hall, bar counter, restrooms, storage, and rooftop terrace with north orientation indicator.Architectural layout showcasing an efficient flow between dining areas, bar, and outdoor terrace.
  • Technical architectural floor plan drawing of a modern restaurant featuring numbered dining areas, kitchen, two balconies, and surrounding landscaped garden with north arrow and scale.Architectural blueprint showcasing an open-plan dining space connected to two generous outdoor balconies overlooking a landscaped garden.
  • Black and white technical floor plan of a one-bedroom apartment labeled Appartement Lecomte, showing bedroom, living room, kitchen, bathroom and scale reference.Architectural 1:50 scale floor plan showing a thoughtfully zoned one-bedroom apartment with distinct material finishes.
  • Black and white architectural floor plan of a modern house featuring a curved brick exterior wall, central courtyard, staircase, and various living spaces.Architectural floor plan showcasing a distinctive curved brick facade and open spatial arrangement.

Modern Open-Plan Building Layout with Concrete and Glass

Shanghai Ye Xuan Shou Zuo Shangsheng · Xin Suo Store

Shanghai Ye Xuan Shou Zuo Shangsheng · Xin Suo Store

2D floor plan of a modern building with concrete and glass materials, featuring a dining area, bar counter, sitting area, and connected rooms

Modern Open-Plan Building Layout with Concrete and Glass

floor plan

Tags

modernopen-planfunctionalconcreteglasssleekcontemporary

Modern Open-Plan Building Layout with Concrete and Glass

floor plan

Tags

modernopen-planfunctionalconcreteglasssleekcontemporary

About this design

2D floor plan of a modern building with concrete and glass materials, featuring a dining area, bar counter, sitting area, and connected rooms

Style
floor plan

Related floor plan designs

  • Four blue technical drawings on a white background arranged in a grid, showing pixel-art style floor plans and architectural diagrams with dimension labels of 200mm.Four distinct pixel-art diagrams presented as technical blueprints with dimension markers and directional arrows.
  • Black and white architectural floor plan of Mi Bookstore showing the first and second floor layouts with numbered zones including reading areas, café, retail space, and stage.Clear architectural layout showing the spatial organization of a multi-functional bookstore across two levels.
  • Architectural isometric diagram showing two floors of a herb garden themed cultural center with labeled functional areas including Exotic Garden, Seedling Nursery, Grain Barn, The Vertical Forum, and Herb Compendium.Isometric view of a multi-level cultural complex organized around an herb garden concept with distinct programmatic zones.
  • 2D floor plan of a modern hotel or office complex with clean lines, minimalistic elements, and well-lit spacesModern Hotel or Office Complex Floor Plan
  • Technical floor plan drawing of a modern Italian restaurant including dining hall, bar counter, restrooms, storage, and rooftop terrace with north orientation indicator.Architectural layout showcasing an efficient flow between dining areas, bar, and outdoor terrace.
  • Technical architectural floor plan drawing of a modern restaurant featuring numbered dining areas, kitchen, two balconies, and surrounding landscaped garden with north arrow and scale.Architectural blueprint showcasing an open-plan dining space connected to two generous outdoor balconies overlooking a landscaped garden.
  • Black and white technical floor plan of a one-bedroom apartment labeled Appartement Lecomte, showing bedroom, living room, kitchen, bathroom and scale reference.Architectural 1:50 scale floor plan showing a thoughtfully zoned one-bedroom apartment with distinct material finishes.
  • Black and white architectural floor plan of a modern house featuring a curved brick exterior wall, central courtyard, staircase, and various living spaces.Architectural floor plan showcasing a distinctive curved brick facade and open spatial arrangement.