FeelDesign LogoFeelDesign

Modern Open-Plan Living Space with Concrete and Wood

Hangzhou 'Lakeside Private Residence' Restaurant, IN VILLA Hidden Exterior Design Style
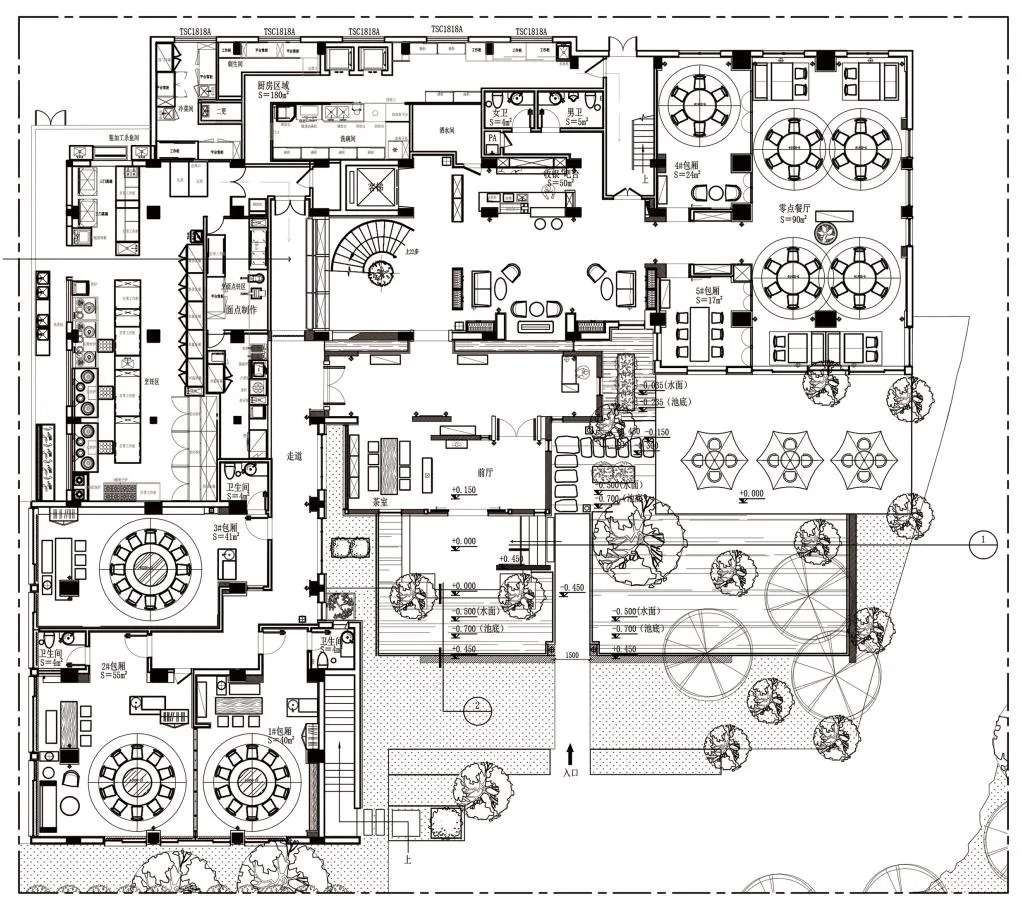
Hangzhou 'Lakeside Private Residence' Restaurant, IN VILLA Hidden Exterior Design Style

A modern floor plan with open areas and smaller rooms, featuring concrete and wood materials, with natural light from windows and doors

Modern Open-Plan Living Space with Concrete and Wood

floor plan

Tags

modernopen-planfloor-planconcretewoodnatural-light

Modern Open-Plan Living Space with Concrete and Wood

floor plan

Tags

modernopen-planfloor-planconcretewoodnatural-light

About this design

A modern floor plan with open areas and smaller rooms, featuring concrete and wood materials, with natural light from windows and doors

Style
floor plan

Related floor plan designs

  • 2D floor plan of a modern building with a mix of residential and commercial areas, featuring clean lines, minimalistic design, and predominantly concrete and glass materialsModern Mixed-Use Space with Concrete and Glass
  • A modern restaurant floor plan featuring wood and concrete materials, with clear room outlines, labels, and measurementsModern Restaurant Floor Plan with Wood and Concrete
  • A modern building's interior floor plan with open areas and smaller rooms, featuring concrete floors and walls, and well-lit with natural and artificial lightModern Open-Plan Building with Concrete Floors
  • A modern building's interior floor plan with open areas and smaller rooms, featuring concrete floors and walls, and well-lit with natural and artificial lightModern Open-Plan Building with Concrete Floors
  • Classic hotel floor plan with multiple levels, labeled rooms, and stairs, possibly in black and white or sepia toneVintage Hotel Floor Plan with Multiple Levels
  • 2D floor plan of a residential building with various rooms, furniture placement, and layout detailsResidential Building Floor Plan with Efficient Layout
  • 2D floor plan of a residential building with various rooms, furniture placement, and layout detailsResidential Building Floor Plan with Efficient Layout
  • Black and white floor plan of a modern house with a mix of open and enclosed spaces, featuring wood and concrete materials and ample natural lightModern Minimalist House Floor Plan

Modern Open-Plan Living Space with Concrete and Wood

Hangzhou 'Lakeside Private Residence' Restaurant, IN VILLA Hidden Exterior Design Style

Hangzhou 'Lakeside Private Residence' Restaurant, IN VILLA Hidden Exterior Design Style

A modern floor plan with open areas and smaller rooms, featuring concrete and wood materials, with natural light from windows and doors

Modern Open-Plan Living Space with Concrete and Wood

floor plan

Tags

modernopen-planfloor-planconcretewoodnatural-light

Modern Open-Plan Living Space with Concrete and Wood

floor plan

Tags

modernopen-planfloor-planconcretewoodnatural-light

About this design

A modern floor plan with open areas and smaller rooms, featuring concrete and wood materials, with natural light from windows and doors

Style
floor plan

Related floor plan designs

  • 2D floor plan of a modern building with a mix of residential and commercial areas, featuring clean lines, minimalistic design, and predominantly concrete and glass materialsModern Mixed-Use Space with Concrete and Glass
  • A modern restaurant floor plan featuring wood and concrete materials, with clear room outlines, labels, and measurementsModern Restaurant Floor Plan with Wood and Concrete
  • A modern building's interior floor plan with open areas and smaller rooms, featuring concrete floors and walls, and well-lit with natural and artificial lightModern Open-Plan Building with Concrete Floors
  • A modern building's interior floor plan with open areas and smaller rooms, featuring concrete floors and walls, and well-lit with natural and artificial lightModern Open-Plan Building with Concrete Floors
  • Classic hotel floor plan with multiple levels, labeled rooms, and stairs, possibly in black and white or sepia toneVintage Hotel Floor Plan with Multiple Levels
  • 2D floor plan of a residential building with various rooms, furniture placement, and layout detailsResidential Building Floor Plan with Efficient Layout
  • 2D floor plan of a residential building with various rooms, furniture placement, and layout detailsResidential Building Floor Plan with Efficient Layout
  • Black and white floor plan of a modern house with a mix of open and enclosed spaces, featuring wood and concrete materials and ample natural lightModern Minimalist House Floor Plan