FeelDesign LogoFeelDesign

Modern Open-Plan Living Space with Dining and Kitchen

麗

麗江覺廊山舍
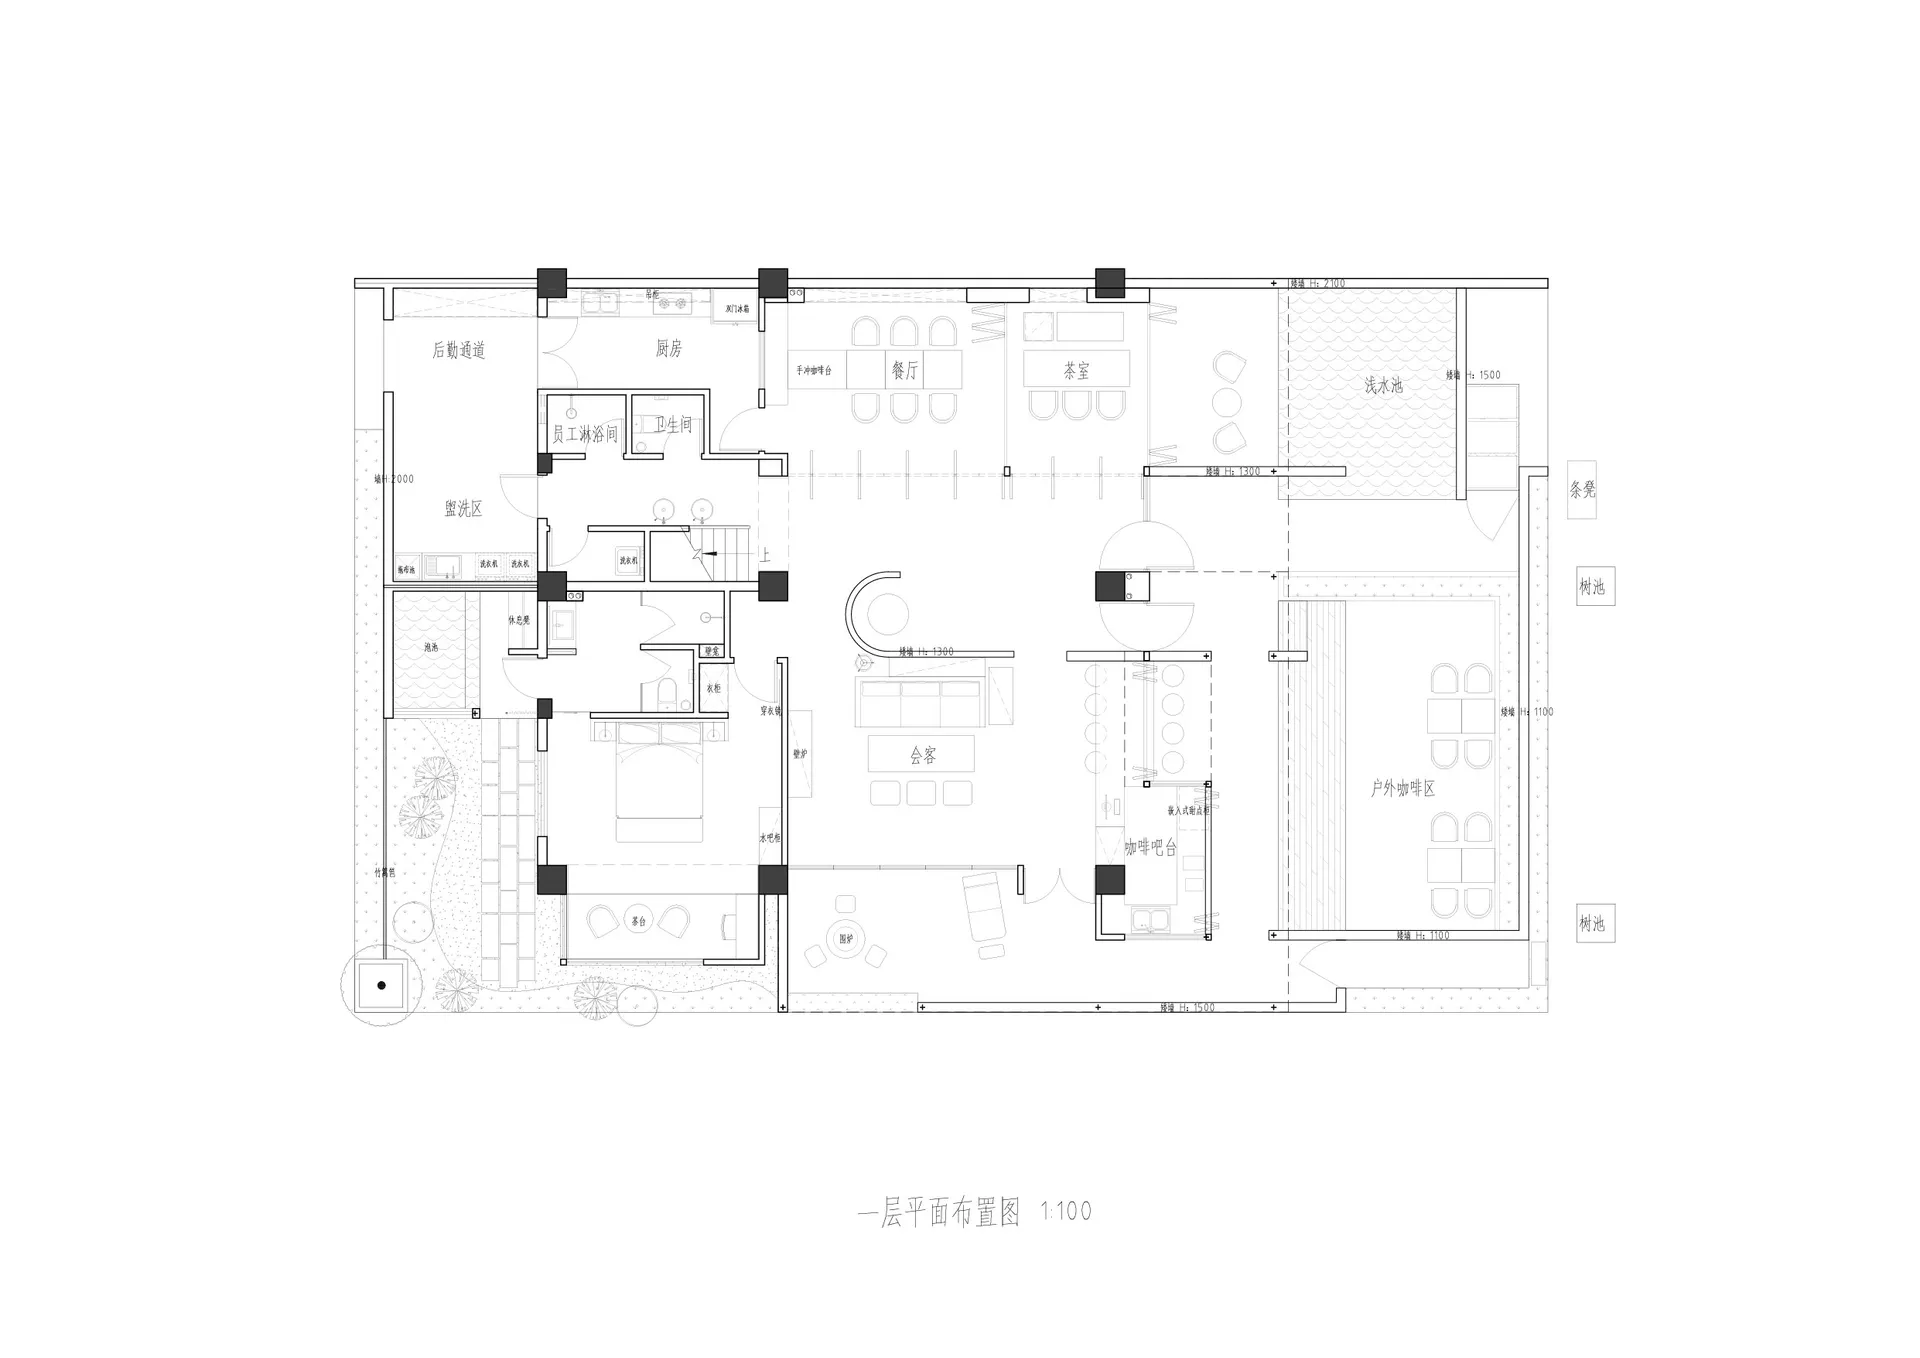
Large modern room with dining table, kitchen area, couch, TV, and natural light from windows

Modern Open-Plan Living Space with Dining and Kitchen

floor plan

Tags

modernopen-planliving-spacediningkitchenrelaxation

Modern Open-Plan Living Space with Dining and Kitchen

floor plan

Tags

modernopen-planliving-spacediningkitchenrelaxation

About this design

Large modern room with dining table, kitchen area, couch, TV, and natural light from windows

Style
floor plan

Related floor plan designs

  • Black and white architectural floor plan of a circular theater featuring a central round stage surrounded by tiered curved seating rows and four corner entrance areas.Technical blueprint showcasing a unique circular performance venue with concentric seating arrangement.
  • Black and white architectural floor plans for a three-story mixed-use building, displaying 1F, 2F and 3F layouts with outdoor seating, kitchen, courtyard, bar, and leisure areas.Complete architectural blueprint showing the spatial organization across three floors of a versatile commercial-residential building.
  • Modern commercial space with clean lines, concrete and glass materials, and overhead lightingCommercial Space with Modern Design
  • Black and white floor plan of a modern building with clean lines, minimal ornamentation, and clear visibility of room dimensions and layoutModern Building Floor Plan with Concrete and Steel
  • 2D floor plan of a modern dining space with chairs and benches, linework and labels indicating room layout and measurementsModern Dining Space with Benches
  • 2D floor plan of a modern house with various rooms and spaces labeled in English and Chinese, featuring a combination of wood and concrete materialsModern House Floor Plan with Wood and Concrete
  • 2D floor plan of a modern building with a mix of residential and commercial areas, featuring clean lines, minimalistic design, and predominantly concrete and glass materialsModern Mixed-Use Space with Concrete and Glass
  • 2D floor plan of a white box with a yellow logo, featuring a desk and organized workspaceOffice Workspace with White Box Layout

Modern Open-Plan Living Space with Dining and Kitchen

麗

麗江覺廊山舍

Large modern room with dining table, kitchen area, couch, TV, and natural light from windows

Modern Open-Plan Living Space with Dining and Kitchen

floor plan

Tags

modernopen-planliving-spacediningkitchenrelaxation

Modern Open-Plan Living Space with Dining and Kitchen

floor plan

Tags

modernopen-planliving-spacediningkitchenrelaxation

About this design

Large modern room with dining table, kitchen area, couch, TV, and natural light from windows

Style
floor plan

Related floor plan designs

  • Black and white architectural floor plan of a circular theater featuring a central round stage surrounded by tiered curved seating rows and four corner entrance areas.Technical blueprint showcasing a unique circular performance venue with concentric seating arrangement.
  • Black and white architectural floor plans for a three-story mixed-use building, displaying 1F, 2F and 3F layouts with outdoor seating, kitchen, courtyard, bar, and leisure areas.Complete architectural blueprint showing the spatial organization across three floors of a versatile commercial-residential building.
  • Modern commercial space with clean lines, concrete and glass materials, and overhead lightingCommercial Space with Modern Design
  • Black and white floor plan of a modern building with clean lines, minimal ornamentation, and clear visibility of room dimensions and layoutModern Building Floor Plan with Concrete and Steel
  • 2D floor plan of a modern dining space with chairs and benches, linework and labels indicating room layout and measurementsModern Dining Space with Benches
  • 2D floor plan of a modern house with various rooms and spaces labeled in English and Chinese, featuring a combination of wood and concrete materialsModern House Floor Plan with Wood and Concrete
  • 2D floor plan of a modern building with a mix of residential and commercial areas, featuring clean lines, minimalistic design, and predominantly concrete and glass materialsModern Mixed-Use Space with Concrete and Glass
  • 2D floor plan of a white box with a yellow logo, featuring a desk and organized workspaceOffice Workspace with White Box Layout