FeelDesign LogoFeelDesign

Modern Open-Plan Living Space with Concrete Floors

1490㎡, Yongin Time to B Café in South Korea
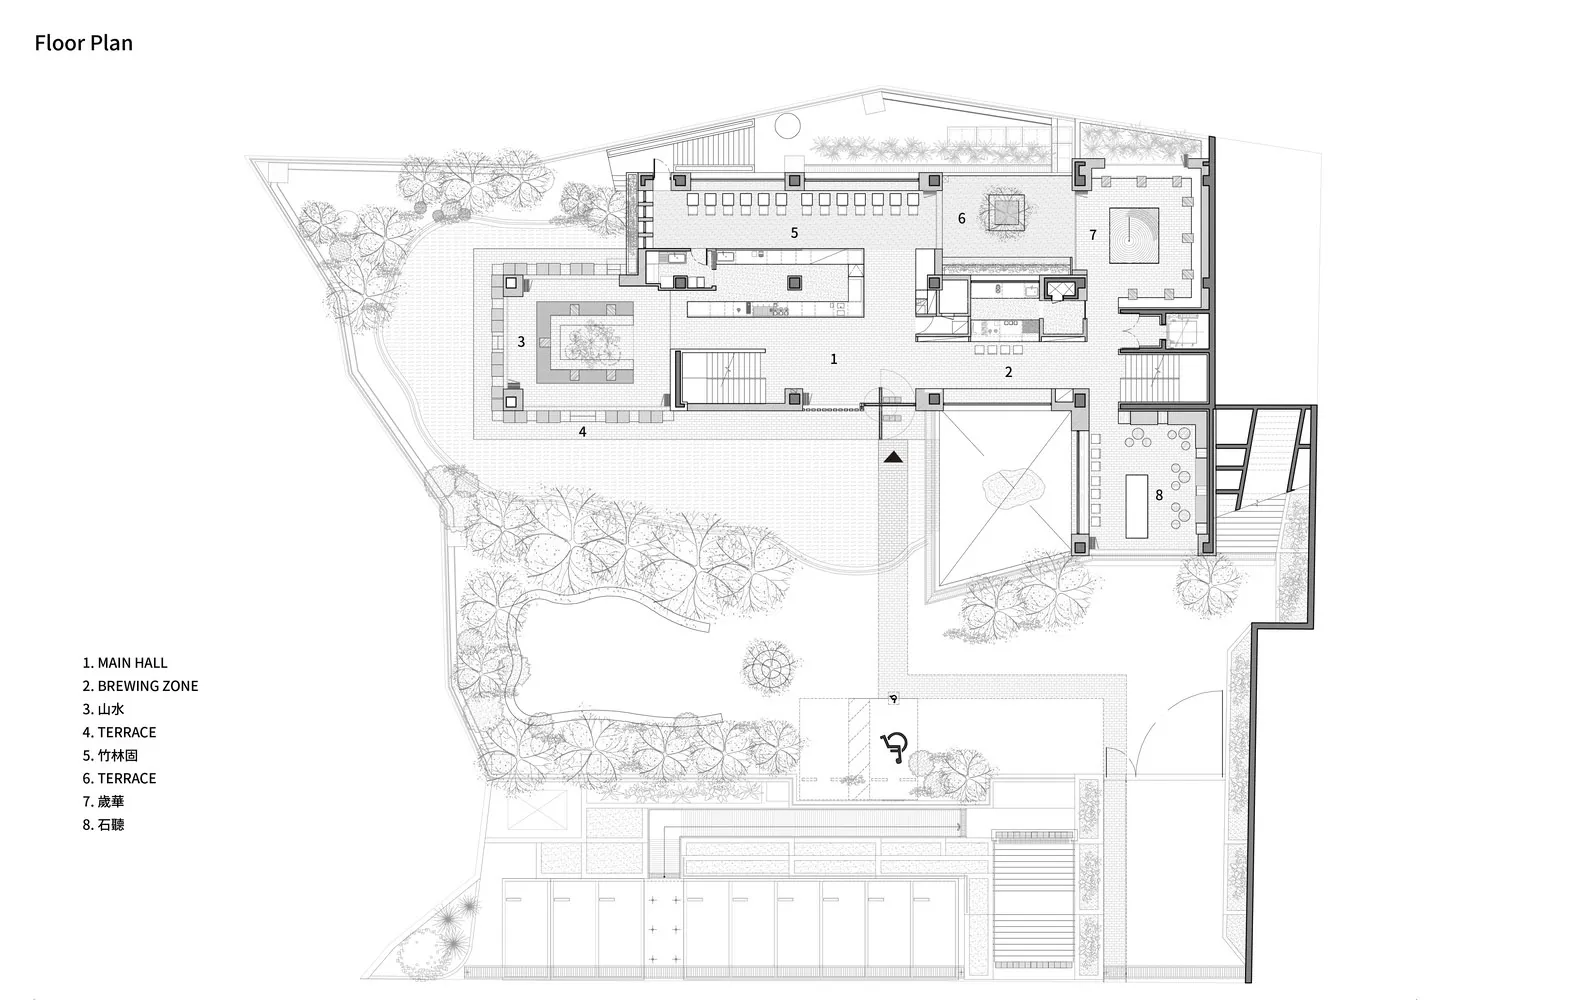
1490㎡, Yongin Time to B Café in South Korea

A modern floor plan featuring open areas and smaller rooms with concrete floors and walls, showcasing a clean and minimalistic design

Modern Open-Plan Living Space with Concrete Floors

floor plan

Tags

modernopen-planconcreteminimalistbrightwelcoming

Modern Open-Plan Living Space with Concrete Floors

floor plan

Tags

modernopen-planconcreteminimalistbrightwelcoming

About this design

A modern floor plan featuring open areas and smaller rooms with concrete floors and walls, showcasing a clean and minimalistic design

Style
floor plan

Related floor plan designs

  • Simplified architectural drawing of a floor plan in black and white.Architectural Floor Plan Black & White
  • Detailed architectural floor plans for a residential building, including ground floor, first floor, and basement layouts.Hyde Park House Floor Plan
  • Floor plan of a house with multiple rooms and levels.House Layout Plan Rendering
  • A detailed floor plan of a modern house showing living room, dining room, kitchen, bedrooms, and bathroomsModern House Floor Plan
  • Black and white floor plan of a modern building with clean lines, minimal ornamentation, and clear visibility of room dimensions and layoutModern Building Floor Plan with Concrete and Steel
  • Architectural drawing of a residential building with a dining area, kitchen, and living room, featuring chairs and clocksResidential Building with Dining Area and Kitchen
  • Black and white map of an ancient city with various buildings and streets, showcasing its layout and designAncient City Floor Plan with Historic Architecture
  • Empty modern building with a circular design on its side, featuring a large circular element in one corner, with ample natural lightModern Circular Building Floor Plan

Modern Open-Plan Living Space with Concrete Floors

1490㎡, Yongin Time to B Café in South Korea

1490㎡, Yongin Time to B Café in South Korea

A modern floor plan featuring open areas and smaller rooms with concrete floors and walls, showcasing a clean and minimalistic design

Modern Open-Plan Living Space with Concrete Floors

floor plan

Tags

modernopen-planconcreteminimalistbrightwelcoming

Modern Open-Plan Living Space with Concrete Floors

floor plan

Tags

modernopen-planconcreteminimalistbrightwelcoming

About this design

A modern floor plan featuring open areas and smaller rooms with concrete floors and walls, showcasing a clean and minimalistic design

Style
floor plan

Related floor plan designs

  • Simplified architectural drawing of a floor plan in black and white.Architectural Floor Plan Black & White
  • Detailed architectural floor plans for a residential building, including ground floor, first floor, and basement layouts.Hyde Park House Floor Plan
  • Floor plan of a house with multiple rooms and levels.House Layout Plan Rendering
  • A detailed floor plan of a modern house showing living room, dining room, kitchen, bedrooms, and bathroomsModern House Floor Plan
  • Black and white floor plan of a modern building with clean lines, minimal ornamentation, and clear visibility of room dimensions and layoutModern Building Floor Plan with Concrete and Steel
  • Architectural drawing of a residential building with a dining area, kitchen, and living room, featuring chairs and clocksResidential Building with Dining Area and Kitchen
  • Black and white map of an ancient city with various buildings and streets, showcasing its layout and designAncient City Floor Plan with Historic Architecture
  • Empty modern building with a circular design on its side, featuring a large circular element in one corner, with ample natural lightModern Circular Building Floor Plan