FeelDesign LogoFeelDesign

Modern Open Space with Concrete and Steel

R

Riyadh Origin Coffee Roastery
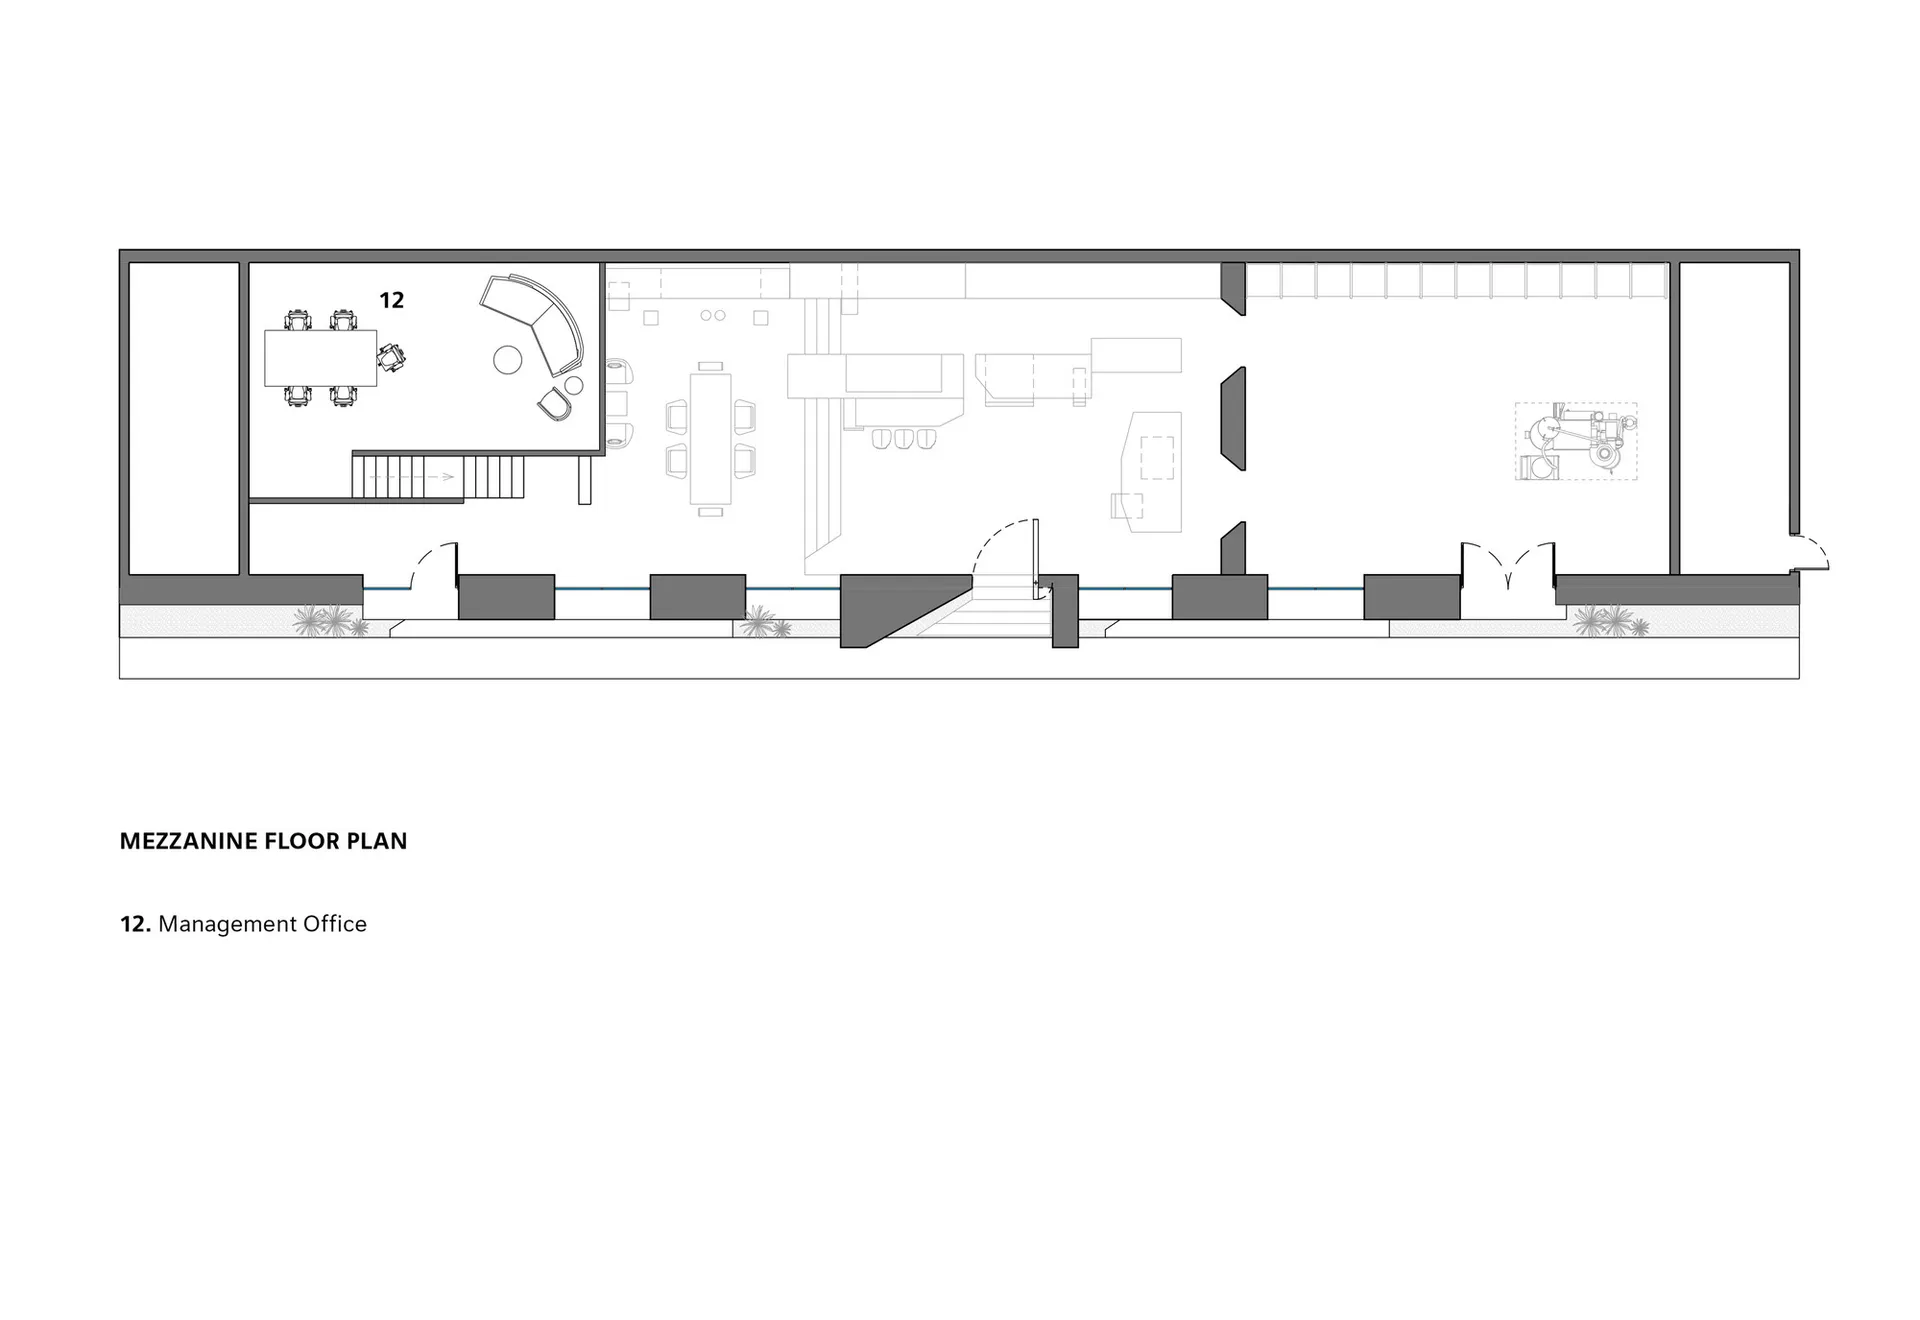
Detailed modern floor plan of an open space with a staircase, kitchen, and living room, featuring concrete and steel construction, clean lines, and natural lighting

Modern Open Space with Concrete and Steel

floor plan

Tags

modernopen-planconcretesteelsleekcontemporary

Modern Open Space with Concrete and Steel

floor plan

Tags

modernopen-planconcretesteelsleekcontemporary

About this design

Detailed modern floor plan of an open space with a staircase, kitchen, and living room, featuring concrete and steel construction, clean lines, and natural lighting

Style
floor plan

Related floor plan designs

  • A clean and bright interior space with a staircase leading to another level, featuring white walls and a simple layoutOpen Space with Staircase
  • 2D floor plan of a classic house with various rooms labeled, featuring wooden elements and interior lightingClassic House Floor Plan with Wooden Elements
  • 2D floor plan of a classic house with various rooms labeled, featuring wooden elements and interior lightingClassic House Floor Plan with Wooden Elements
  • 2D floor plan of a house with various rooms labeled in English and Chinese, set against a simple background with visible trees outsideAsian Style House Floor Plan with Multi-Language Labels
  • Black and white floor plan of a house with labeled rooms and spaces, showcasing a well-planned layoutFormal House Floor Plan with Black and White Design
  • 2D floor plan of a modern office space with various rooms and efficient layoutModern Office Space Floor Plan
  • 2D floor plan of a modern office space with various rooms and efficient layoutModern Office Space Floor Plan
  • 2D floor plan of a modern building with multiple levels, featuring offices, living spaces, and other functional areas, with visible concrete, wood, and glass materialsModern Multi-Level Office Space with Concrete Walls

Modern Open Space with Concrete and Steel

R

Riyadh Origin Coffee Roastery

Detailed modern floor plan of an open space with a staircase, kitchen, and living room, featuring concrete and steel construction, clean lines, and natural lighting

Modern Open Space with Concrete and Steel

floor plan

Tags

modernopen-planconcretesteelsleekcontemporary

Modern Open Space with Concrete and Steel

floor plan

Tags

modernopen-planconcretesteelsleekcontemporary

About this design

Detailed modern floor plan of an open space with a staircase, kitchen, and living room, featuring concrete and steel construction, clean lines, and natural lighting

Style
floor plan

Related floor plan designs

  • A clean and bright interior space with a staircase leading to another level, featuring white walls and a simple layoutOpen Space with Staircase
  • 2D floor plan of a classic house with various rooms labeled, featuring wooden elements and interior lightingClassic House Floor Plan with Wooden Elements
  • 2D floor plan of a classic house with various rooms labeled, featuring wooden elements and interior lightingClassic House Floor Plan with Wooden Elements
  • 2D floor plan of a house with various rooms labeled in English and Chinese, set against a simple background with visible trees outsideAsian Style House Floor Plan with Multi-Language Labels
  • Black and white floor plan of a house with labeled rooms and spaces, showcasing a well-planned layoutFormal House Floor Plan with Black and White Design
  • 2D floor plan of a modern office space with various rooms and efficient layoutModern Office Space Floor Plan
  • 2D floor plan of a modern office space with various rooms and efficient layoutModern Office Space Floor Plan
  • 2D floor plan of a modern building with multiple levels, featuring offices, living spaces, and other functional areas, with visible concrete, wood, and glass materialsModern Multi-Level Office Space with Concrete Walls