FeelDesign LogoFeelDesign

Modern Open Space with Multiple Rooms

Moscow The WaterFront Cafe
Moscow The WaterFront Cafe

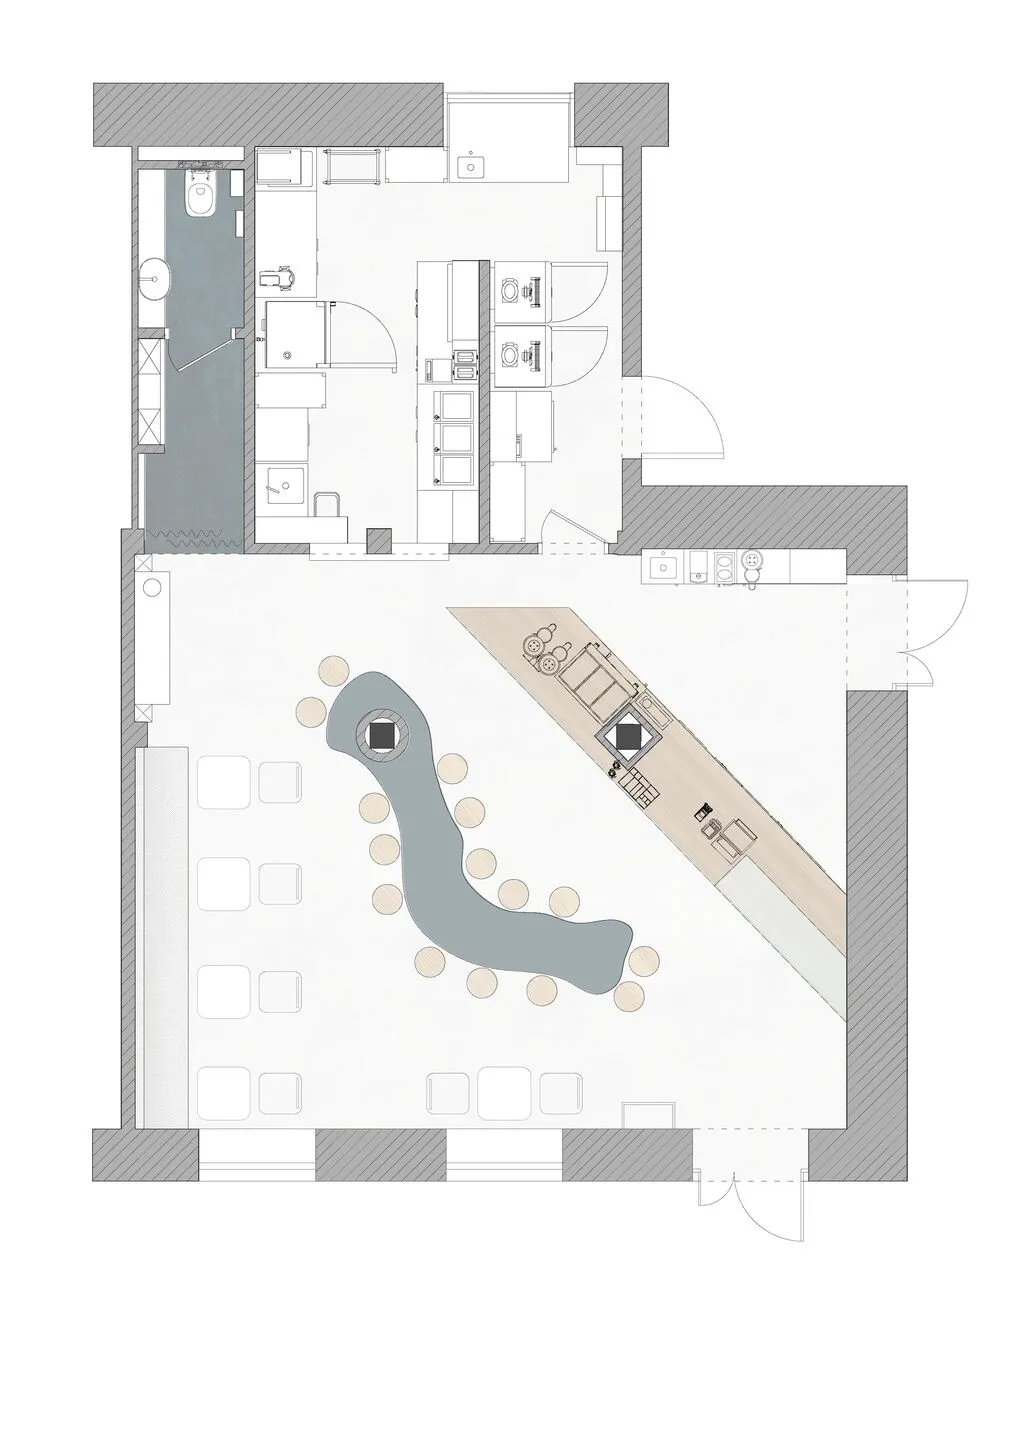
White modern building with multiple rooms and spaces, featuring chairs and dining tables, in a spacious and well-lit environment

Modern Open Space with Multiple Rooms

floor plan

Modern Open Space with Multiple Rooms

Tags

modernopen-spacewhitespaciouswell-litsocial-gathering

Modern Open Space with Multiple Rooms

floor plan

Modern Open Space with Multiple Rooms

Tags

modernopen-spacewhitespaciouswell-litsocial-gathering

About this design

White modern building with multiple rooms and spaces, featuring chairs and dining tables, in a spacious and well-lit environment

Style
floor plan

Related floor plan designs

  • A modern floor plan featuring a large open area with multiple seating arrangements and chairs placed throughout the spaceModern Open Space with Multiple Seating Areas
  • A modern floor plan with white and grey tones, featuring a large open space with various rooms and furniture, well-lit with natural and artificial lightModern Open Space with White and Grey Tones
  • A modern open space with white walls, chairs, and dining tables, with natural light from windowsModern Open Space with White Walls
  • Top-down view of a modern building with a large open area, high ceilings, and wood construction, featuring natural and artificial lightingModern Open Space with Wood Accents
  • A modern parking garage floor plan with various levels, staircases, elevators, and parking areas, labeled with white linework and minimalistic design elementsModern Parking Garage Floor Plan
  • Modern residential architectural floor plan on graphite paperModern Residence Blueprint
  • 2D top-down floor plan of a multi-story residential building with room outlines, labels, measurements, and symbols, featuring a modern style with concrete and glass materialsModern Residential Building Floor Plan
  • 2D floor plan of a modern residential home with labeled rooms and dimensions on a grid layoutModern Residential Floor Plan