FeelDesign LogoFeelDesign

Modern Residence Blueprint

Stunning Exterior Concept
Stunning Exterior Concept

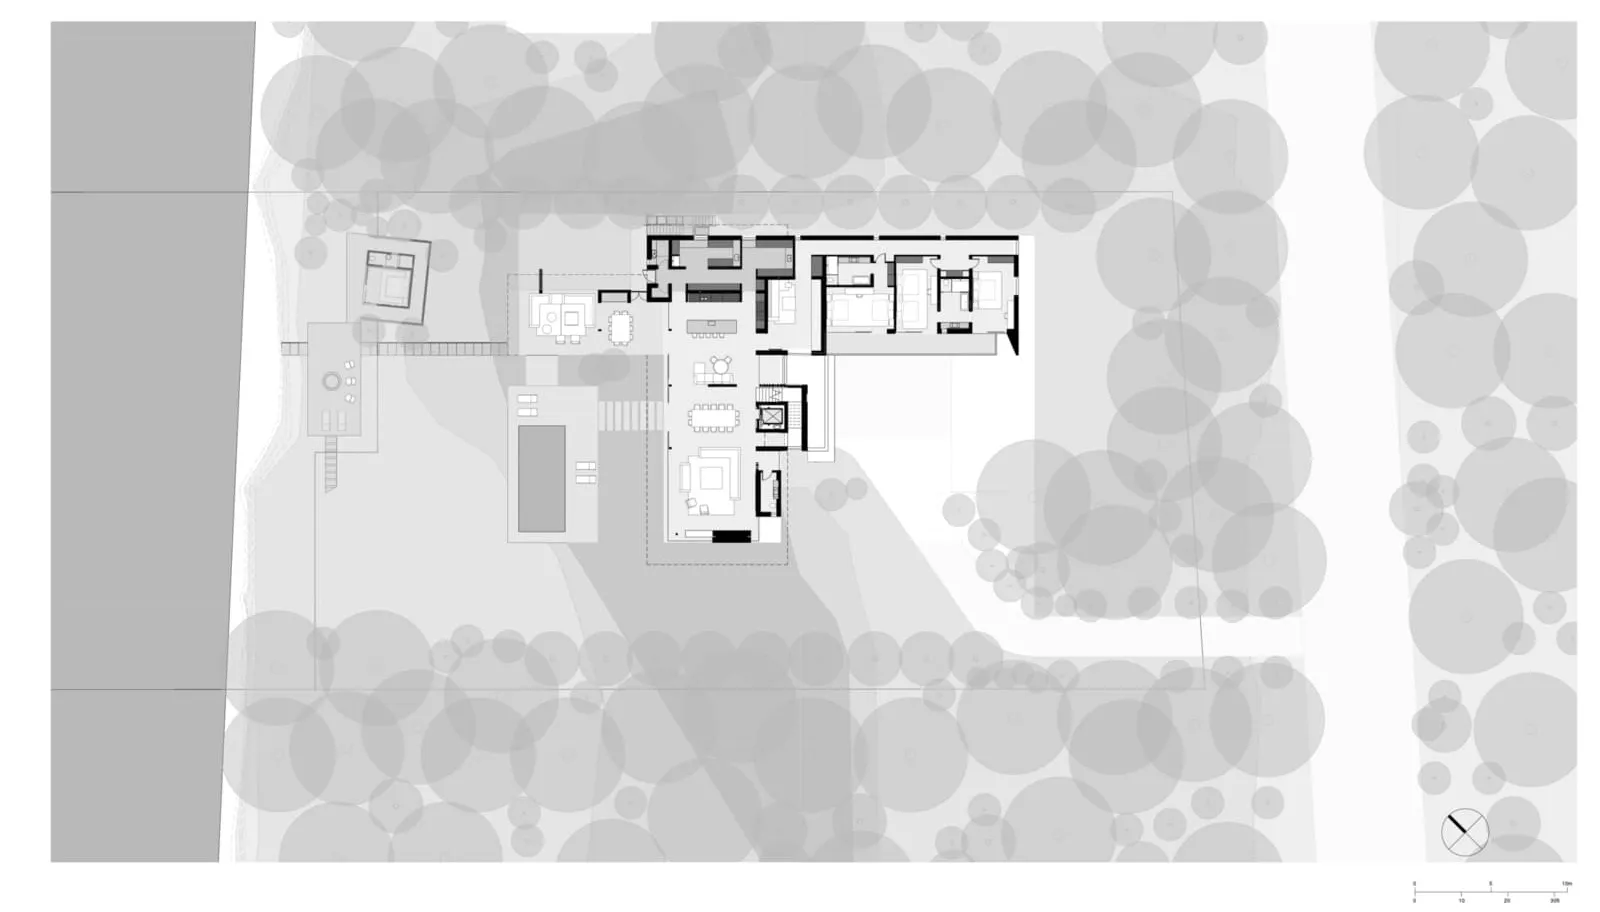
Modern residential architectural floor plan on graphite paper

Modern Residence Blueprint

floor plan · graphite paper · architecture

Modern residential architectural space showcasing open-plan living, modular layout, and minimalistic design

Tags

modern-architecturefloor-plan-layoutminimalistic-interioropen-plan-designresidential-building

Modern Residence Blueprint

floor plan · graphite paper · architecture

Modern residential architectural space showcasing open-plan living, modular layout, and minimalistic design

Tags

modern-architecturefloor-plan-layoutminimalistic-interioropen-plan-designresidential-building

About this design

Modern residential architectural floor plan on graphite paper

Style
floor plan
Materials
graphite paper
Subject
architecture

Related floor plan designs

  • 2D floor plan of a modern building with a staircase, doors, and windows, showcasing a functional layout with clean lines and minimal decorationModern Functional Building with Staircase Layout
  • 2D floor plan of a modern hotel or residential complex with various rooms and spaces, including a lobby, hallway, and multiple bedroomsModern Hotel or Residential Complex Floor Plan
  • 2D floor plan of a modern building's second story with a kitchen area, featuring walls, doors, windows, stairs, and chairs, in a clean and minimalistic style with white and gray colorsModern Two-Story Interior with Kitchen Area
  • 2D floor plan of a multi-story office building with various rooms and spaces labeled, featuring different colored boxes and arrows indicating the entranceMulti-Story Office Building Floor Plan
  • Detailed floor plan of a mixed-style building with various rooms and spaces, well-lit with natural light through windows and skylightsMixed-Style Office Building with Multiple Spaces
  • 2D floor plan of a modern house with multiple rooms, doors, windows, and stairs, featuring a comfortable and organized living environmentModern House Floor Plan with Multiple Levels
  • Modern commercial space with clean lines, concrete and glass materials, and overhead lightingCommercial Space with Modern Design
  • Architectural floor plan of a modern building with concrete and wood materials, featuring living rooms, bedrooms, dining areas, staircases, hallways, and balconiesModern Hotel or Residential Complex Floor Plan

Modern Residence Blueprint

Stunning Exterior Concept

Stunning Exterior Concept

Modern residential architectural floor plan on graphite paper

Modern Residence Blueprint

floor plan · graphite paper · architecture

Modern residential architectural space showcasing open-plan living, modular layout, and minimalistic design

Tags

modern-architecturefloor-plan-layoutminimalistic-interioropen-plan-designresidential-building

Modern Residence Blueprint

floor plan · graphite paper · architecture

Modern residential architectural space showcasing open-plan living, modular layout, and minimalistic design

Tags

modern-architecturefloor-plan-layoutminimalistic-interioropen-plan-designresidential-building

About this design

Modern residential architectural floor plan on graphite paper

Style
floor plan
Materials
graphite paper
Subject
architecture

Related floor plan designs

  • 2D floor plan of a modern building with a staircase, doors, and windows, showcasing a functional layout with clean lines and minimal decorationModern Functional Building with Staircase Layout
  • 2D floor plan of a modern hotel or residential complex with various rooms and spaces, including a lobby, hallway, and multiple bedroomsModern Hotel or Residential Complex Floor Plan
  • 2D floor plan of a modern building's second story with a kitchen area, featuring walls, doors, windows, stairs, and chairs, in a clean and minimalistic style with white and gray colorsModern Two-Story Interior with Kitchen Area
  • 2D floor plan of a multi-story office building with various rooms and spaces labeled, featuring different colored boxes and arrows indicating the entranceMulti-Story Office Building Floor Plan
  • Detailed floor plan of a mixed-style building with various rooms and spaces, well-lit with natural light through windows and skylightsMixed-Style Office Building with Multiple Spaces
  • 2D floor plan of a modern house with multiple rooms, doors, windows, and stairs, featuring a comfortable and organized living environmentModern House Floor Plan with Multiple Levels
  • Modern commercial space with clean lines, concrete and glass materials, and overhead lightingCommercial Space with Modern Design
  • Architectural floor plan of a modern building with concrete and wood materials, featuring living rooms, bedrooms, dining areas, staircases, hallways, and balconiesModern Hotel or Residential Complex Floor Plan