FeelDesign LogoFeelDesign

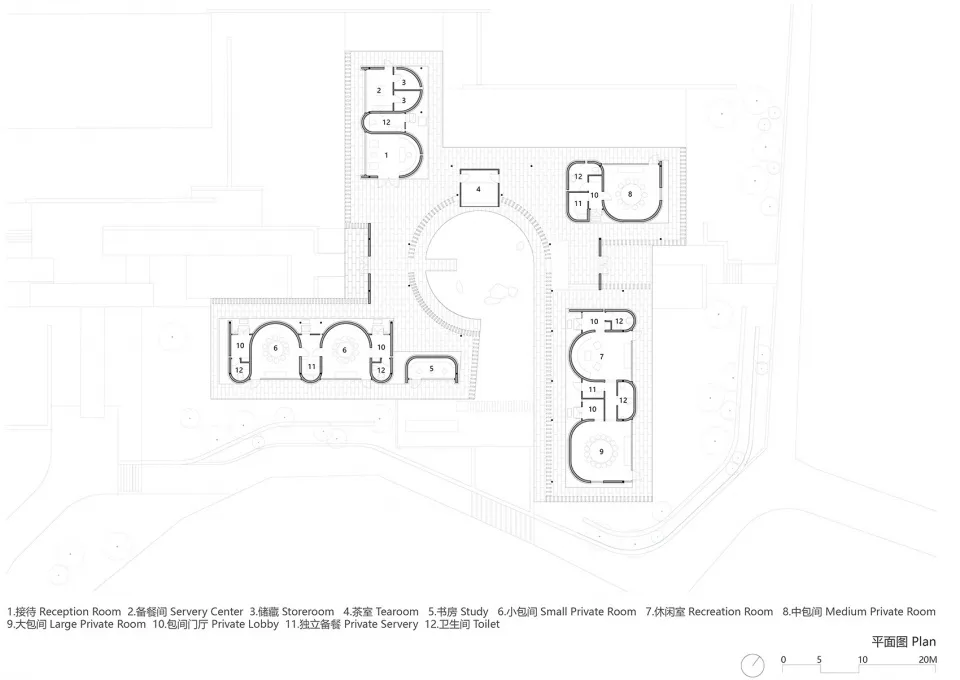
Modern Residence Floor Plan 2D Plane

Luxurious Exterior Collection
Luxurious Exterior Collection

Modern architectural floor plan on construction paper

Modern Residence Floor Plan 2D Plane

architecture · construction paper · floor plan

Modern residential floor plan designed on a construction-paper background

Tags

modernarchitecturefloor-planconstruction-paperhome-design

Modern Residence Floor Plan 2D Plane

architecture · construction paper · floor plan

Modern residential floor plan designed on a construction-paper background

Tags

modernarchitecturefloor-planconstruction-paperhome-design

About this design

Modern architectural floor plan on construction paper

Style
architecture
Materials
construction paper
Subject
floor plan

Related architecture designs

  • Floor plan of a modern residential building with various rooms and spaces.Modern Residence Floor Plan
  • A detailed architectural floor plan of a modern residence featuring multiple rooms and open spaces.Modern Residence Layout
  • Floor plan of a modern residential building showing rooms and layout.Modern Residence Floor Plan
  • A technical drawing of a residential floor plan featuring modern design elements such as glass walls, exposed steel beams, anModern Residence Floor Plan
  • Modern residential floor plan with white walls and black linesModern Residence Floor Plan on White
  • A modern house surrounded by tall trees and lush greenery.Modern Residence in the Forest
  • Architectural drawing of a modern residential floor plan featuring concrete and glass materials.Modern Residential Floor Plan
  • Modern house with large glass windows and white exterior wallsModern Residence with Glass Exterior