FeelDesign LogoFeelDesign

Modern Residence Floor Plan

Sophisticated Floor Plan Concept
Sophisticated Floor Plan Concept

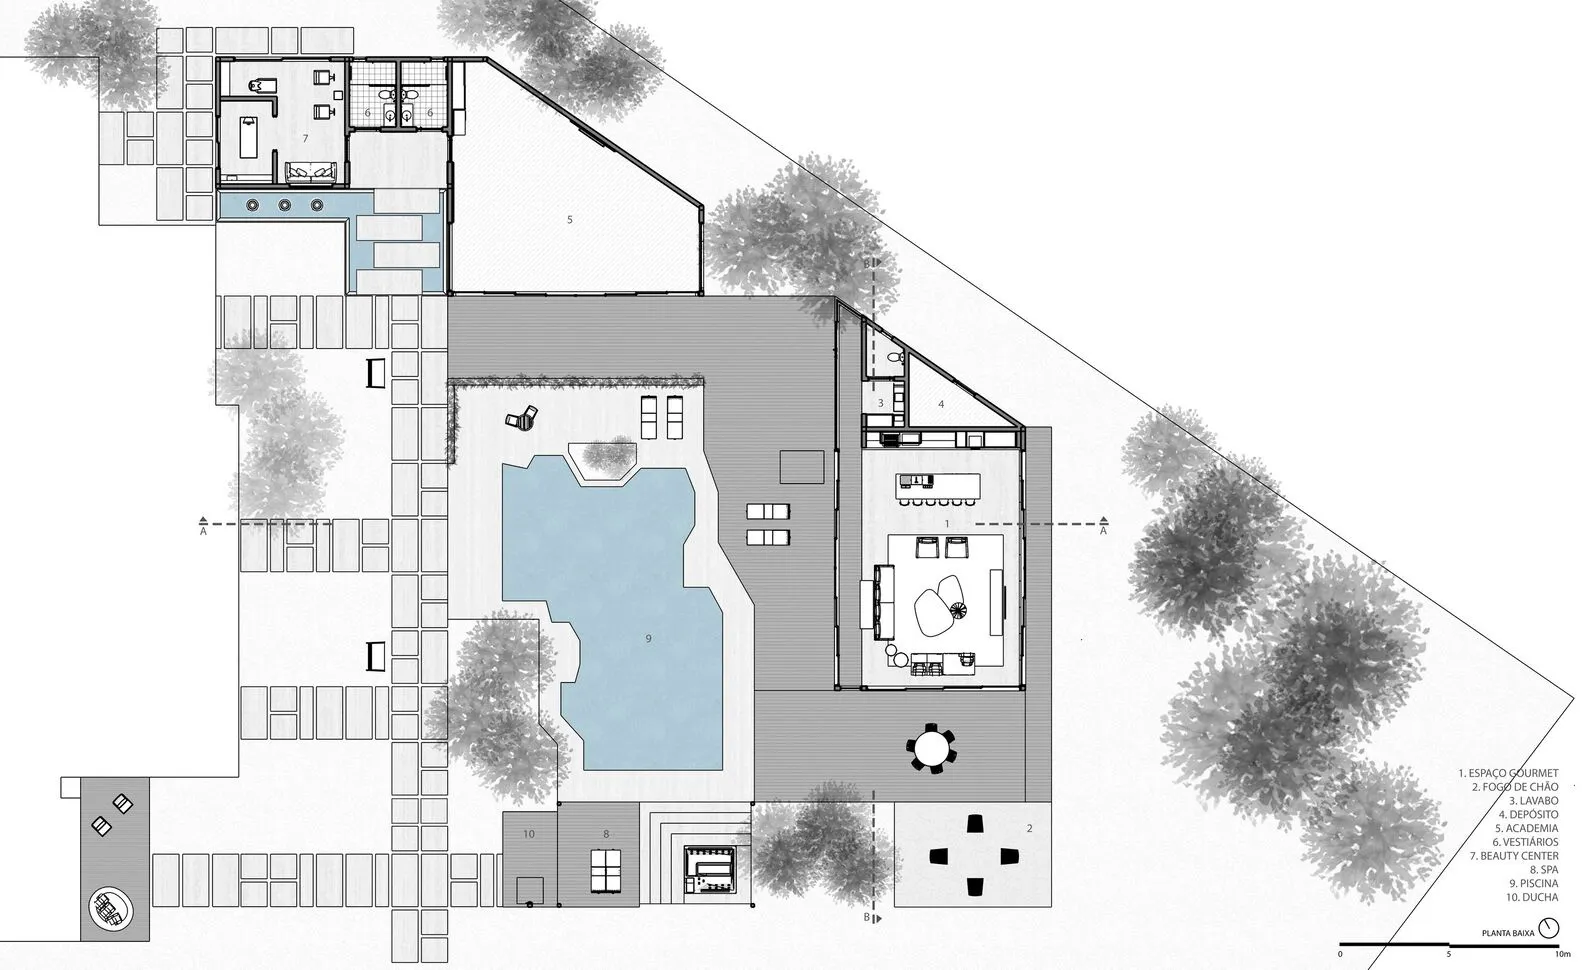
Floor plan of a modern residential building showing rooms and layout.

Modern Residence Floor Plan

architecture · concrete, glass · residential

Modern residential building designed for comfort and luxury with concrete and glass materials.

Tags

modernresidentialarchitectureconcreteglass

Modern Residence Floor Plan

architecture · concrete, glass · residential

Modern residential building designed for comfort and luxury with concrete and glass materials.

Tags

modernresidentialarchitectureconcreteglass

About this design

Floor plan of a modern residential building showing rooms and layout.

Style
architecture
Materials
concrete, glass
Subject
residential

Related architecture designs

  • A metal interior space transitioning from dark to light, featuring contrast and illuminated paths.Metal Interior: Dark to Light Transformation
  • A modern black-box building made of concrete with a minimalist design and a flat roof.Modern Black Box Concrete Exterior
  • A modern commercial kitchen with metallic materials and a stainless steel cart.Modern Commercial Kitchen Metal
  • Modern interior design featuring a glass cabinet with geometric shapes and a minimalist aesthetic.Modern Interior Design Glass Cabinet
  • A detailed view of a storefront with a metallic finish sign displaying 'WILD BACK'.Metallic Storefront Sign
  • A modern coffee shop with concrete walls and an industrial design aesthetic.Modern Coffee Shop Concrete
  • A street view of urban architecture featuring windows, plant balconies, and various building materials.Urban Architecture with Windows and Plants
  • Floor plan of an office space featuring concrete, glass, and steel materials.Office Space Plan: Concrete, Glass, and Steel

Modern Residence Floor Plan

Sophisticated Floor Plan Concept

Sophisticated Floor Plan Concept

Floor plan of a modern residential building showing rooms and layout.

Modern Residence Floor Plan

architecture · concrete, glass · residential

Modern residential building designed for comfort and luxury with concrete and glass materials.

Tags

modernresidentialarchitectureconcreteglass

Modern Residence Floor Plan

architecture · concrete, glass · residential

Modern residential building designed for comfort and luxury with concrete and glass materials.

Tags

modernresidentialarchitectureconcreteglass

About this design

Floor plan of a modern residential building showing rooms and layout.

Style
architecture
Materials
concrete, glass
Subject
residential

Related architecture designs

  • A metal interior space transitioning from dark to light, featuring contrast and illuminated paths.Metal Interior: Dark to Light Transformation
  • A modern black-box building made of concrete with a minimalist design and a flat roof.Modern Black Box Concrete Exterior
  • A modern commercial kitchen with metallic materials and a stainless steel cart.Modern Commercial Kitchen Metal
  • Modern interior design featuring a glass cabinet with geometric shapes and a minimalist aesthetic.Modern Interior Design Glass Cabinet
  • A detailed view of a storefront with a metallic finish sign displaying 'WILD BACK'.Metallic Storefront Sign
  • A modern coffee shop with concrete walls and an industrial design aesthetic.Modern Coffee Shop Concrete
  • A street view of urban architecture featuring windows, plant balconies, and various building materials.Urban Architecture with Windows and Plants
  • Floor plan of an office space featuring concrete, glass, and steel materials.Office Space Plan: Concrete, Glass, and Steel