FeelDesign LogoFeelDesign

Modern Residential Architecture with Concrete and

Contemporary Exterior Design
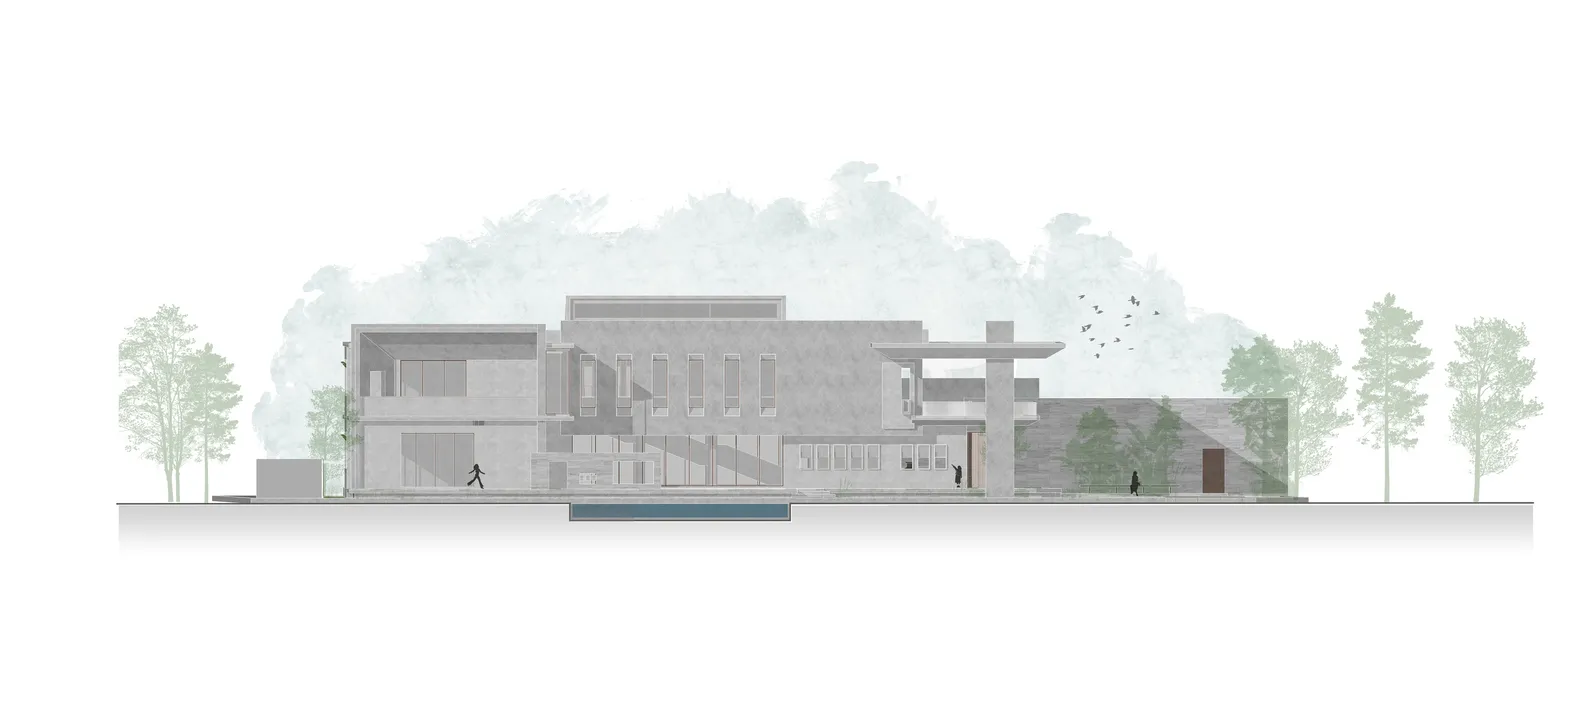
Contemporary Exterior Design

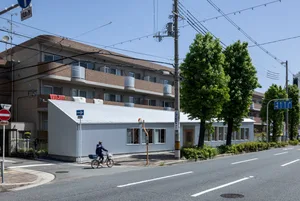
A modern residential building with concrete and glass features.

Modern Residential Architecture with Concrete and

architecture · concrete and glass · residential architecture

Mitigation Modern residential architecture showcasing contemporary design with concrete and glass for sophisticated living spaces.

Tags

modern architectureresidential designconcreteglasssophisticated living

Modern Residential Architecture with Concrete and

architecture · concrete and glass · residential architecture

Mitigation Modern residential architecture showcasing contemporary design with concrete and glass for sophisticated living spaces.

Tags

modern architectureresidential designconcreteglasssophisticated living

About this design

A modern residential building with concrete and glass features.

Style
architecture
Materials
concrete and glass
Subject
residential architecture

Related architecture designs

  • A bustling hotel entrance with concrete walls and glass doors, surrounded by potted plants and people.The Walled Off Hotel Entrance
  • A detailed architectural floor plan of a three-level residential home, showing the layout and design of each level.3-Level House Interior Plan
  • Traditional Chinese courtyard with wooden structures, glass walls, and stone elements.Traditional Chinese Courtyard
  • Floor plan of a retail store layoutRetail Store Layout Design
  • A graphic design of a coffee menu featuring Zaha Hadid's architectural styleArchitecture Coffee Menu Design by Zaha Hadid
  • Modern office space featuring concrete and metal materials.Modern Office Concrete and Metal
  • A modern office space featuring a glass wall with a green leafy plant and a motivational quote 'LIFE BEGINS HERE'.Modern Office Glass Wall
  • A detailed architectural plan of an office space library, showing workstations, meeting areas, and material shelves.Office Space Library Plan

Modern Residential Architecture with Concrete and

Contemporary Exterior Design

Contemporary Exterior Design

A modern residential building with concrete and glass features.

Modern Residential Architecture with Concrete and

architecture · concrete and glass · residential architecture

Mitigation Modern residential architecture showcasing contemporary design with concrete and glass for sophisticated living spaces.

Tags

modern architectureresidential designconcreteglasssophisticated living

Modern Residential Architecture with Concrete and

architecture · concrete and glass · residential architecture

Mitigation Modern residential architecture showcasing contemporary design with concrete and glass for sophisticated living spaces.

Tags

modern architectureresidential designconcreteglasssophisticated living

About this design

A modern residential building with concrete and glass features.

Style
architecture
Materials
concrete and glass
Subject
residential architecture

Related architecture designs

  • A bustling hotel entrance with concrete walls and glass doors, surrounded by potted plants and people.The Walled Off Hotel Entrance
  • A detailed architectural floor plan of a three-level residential home, showing the layout and design of each level.3-Level House Interior Plan
  • Traditional Chinese courtyard with wooden structures, glass walls, and stone elements.Traditional Chinese Courtyard
  • Floor plan of a retail store layoutRetail Store Layout Design
  • A graphic design of a coffee menu featuring Zaha Hadid's architectural styleArchitecture Coffee Menu Design by Zaha Hadid
  • Modern office space featuring concrete and metal materials.Modern Office Concrete and Metal
  • A modern office space featuring a glass wall with a green leafy plant and a motivational quote 'LIFE BEGINS HERE'.Modern Office Glass Wall
  • A detailed architectural plan of an office space library, showing workstations, meeting areas, and material shelves.Office Space Library Plan