FeelDesign LogoFeelDesign

Modern Residential Bedroom Platform Bed

Classic Floor Plan Design
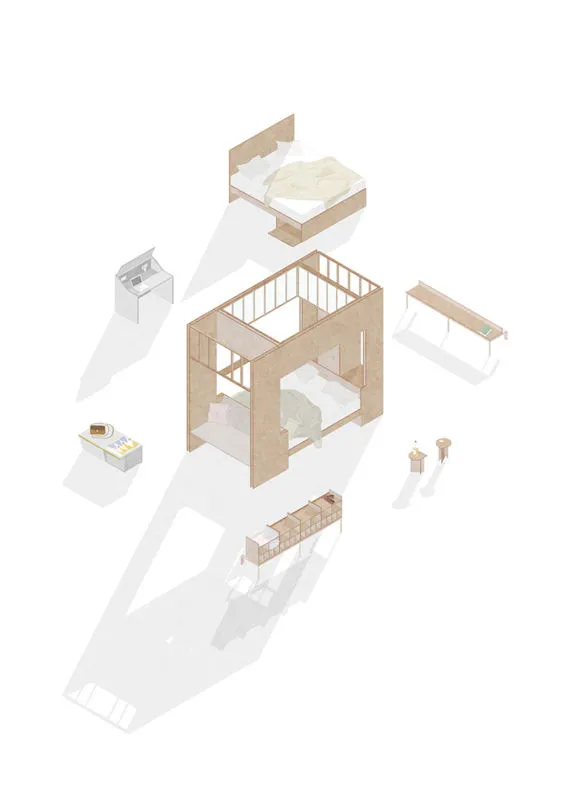
Classic Floor Plan Design

An architecturally designed bedroom featuring a platform bed and various furniture pieces.

Modern Residential Bedroom Platform Bed

architecture · wooden furniture · residential bedroom

Modern design bedroom showcasing platform bed, furniture layout for comfort, functionality.

Tags

modernarchitectureresidential-bedroomplatform-bedfurniture-layout

Modern Residential Bedroom Platform Bed

architecture · wooden furniture · residential bedroom

Modern design bedroom showcasing platform bed, furniture layout for comfort, functionality.

Tags

modernarchitectureresidential-bedroomplatform-bedfurniture-layout

About this design

An architecturally designed bedroom featuring a platform bed and various furniture pieces.

Style
architecture
Materials
wooden furniture
Subject
residential bedroom

Related architecture designs

  • Black and white architectural drawing of a modern residential houseModern Residential Blueprint
  • Aerial view of a modern residential building with brick exterior.Modern Residential Brick
  • A modern residential building with brick and concrete exteriors, featuring balconies and urban infrastructure.Modern Residential Brick and Concrete Buildings
  • A modern residential brick house with large windows and a roofline designed to capture natural light.Modern Residential Brick House
  • A modern residential area with brick houses during dusk.Modern Residential Brick Houses
  • A modern residential building's floor plan featuring a concrete structure with large windows.Modern Residential Building Concrete
  • A modern residential building made of concrete with glass windows and a metal railing.Modern Residential Building Concrete
  • Schematic representation of a modern residential building with concrete floor plan and detailing.Modern Residential Building Concrete Floor Plan