FeelDesign LogoFeelDesign

Modern Residential Concept Floor Plan

Contemporary Floor Plan Collection
Contemporary Floor Plan Collection

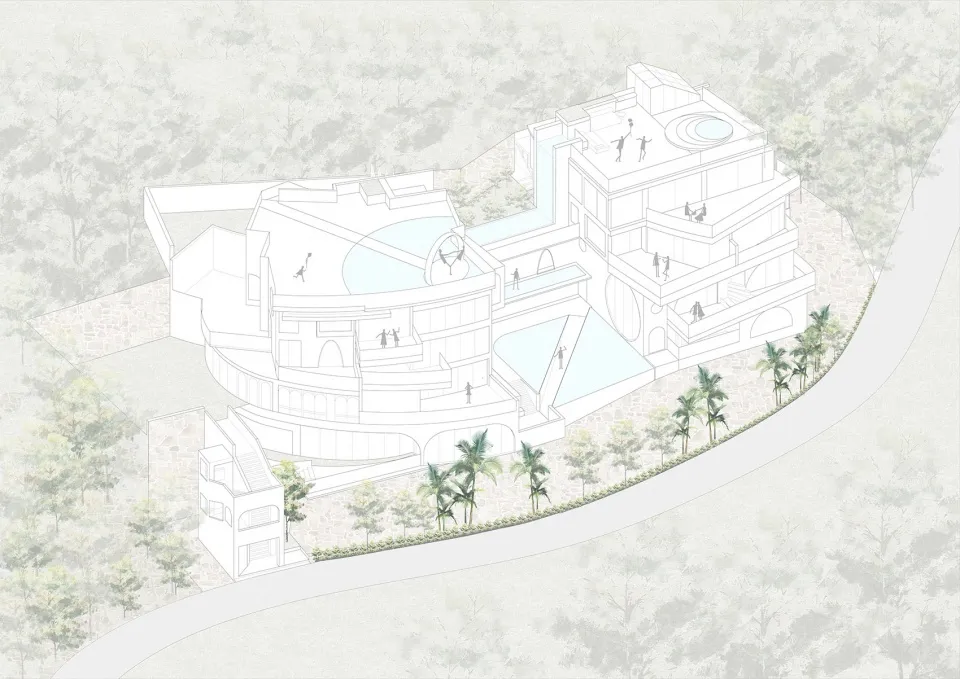
A modern residential floor plan with outdoor spaces.

Modern Residential Concept Floor Plan

architectural design · mixed media · residential concept

Modern Architecture showcasing Balcony, Outdoor Spaces for Residential Living

Tags

modernarchitecturebalconyoutdoor-spacesresidential

Modern Residential Concept Floor Plan

architectural design · mixed media · residential concept

Modern Architecture showcasing Balcony, Outdoor Spaces for Residential Living

Tags

modernarchitecturebalconyoutdoor-spacesresidential

About this design

A modern residential floor plan with outdoor spaces.

Style
architectural design
Materials
mixed media
Subject
residential concept

Related architectural design designs

  • A detailed architectural drawing of a modern building's exterior, showcasing the use of wood and concrete materials on the grModern Building Wood Concrete Exterior Ground Floo
  • A modern residential extension with a metal roof and large glass windows surrounded by trees.Metal Roof Extension
  • A sketch of an urban storefront with people in the windows and a ladder leaning against the building.Urban Retail Storefront Sketch
  • Architectural design of a museum display case featuring a black statue with a gold collar.Architectural Display Case with Black Statue
  • A modern cultural center with a glass facade and open interior space illuminated by warm lighting.Modern Cultural Center
  • Metallic window detail with intricate patternsMetallic Window Detail
  • Aerial drone view of a building surrounded by vibrant greenery and a lake.Vivid Lake Greenery Building Drone View
  • Rows of wooden stools along a bamboo-wrapped outdoor bar with red lightingBeach Bar Wooden Stools With Red Lights

Modern Residential Concept Floor Plan

Contemporary Floor Plan Collection

Contemporary Floor Plan Collection

A modern residential floor plan with outdoor spaces.

Modern Residential Concept Floor Plan

architectural design · mixed media · residential concept

Modern Architecture showcasing Balcony, Outdoor Spaces for Residential Living

Tags

modernarchitecturebalconyoutdoor-spacesresidential

Modern Residential Concept Floor Plan

architectural design · mixed media · residential concept

Modern Architecture showcasing Balcony, Outdoor Spaces for Residential Living

Tags

modernarchitecturebalconyoutdoor-spacesresidential

About this design

A modern residential floor plan with outdoor spaces.

Style
architectural design
Materials
mixed media
Subject
residential concept

Related architectural design designs

  • A detailed architectural drawing of a modern building's exterior, showcasing the use of wood and concrete materials on the grModern Building Wood Concrete Exterior Ground Floo
  • A modern residential extension with a metal roof and large glass windows surrounded by trees.Metal Roof Extension
  • A sketch of an urban storefront with people in the windows and a ladder leaning against the building.Urban Retail Storefront Sketch
  • Architectural design of a museum display case featuring a black statue with a gold collar.Architectural Display Case with Black Statue
  • A modern cultural center with a glass facade and open interior space illuminated by warm lighting.Modern Cultural Center
  • Metallic window detail with intricate patternsMetallic Window Detail
  • Aerial drone view of a building surrounded by vibrant greenery and a lake.Vivid Lake Greenery Building Drone View
  • Rows of wooden stools along a bamboo-wrapped outdoor bar with red lightingBeach Bar Wooden Stools With Red Lights