FeelDesign LogoFeelDesign

Modern Residential Concrete Exterior

Minimalist Living Room Space
Minimalist Living Room Space

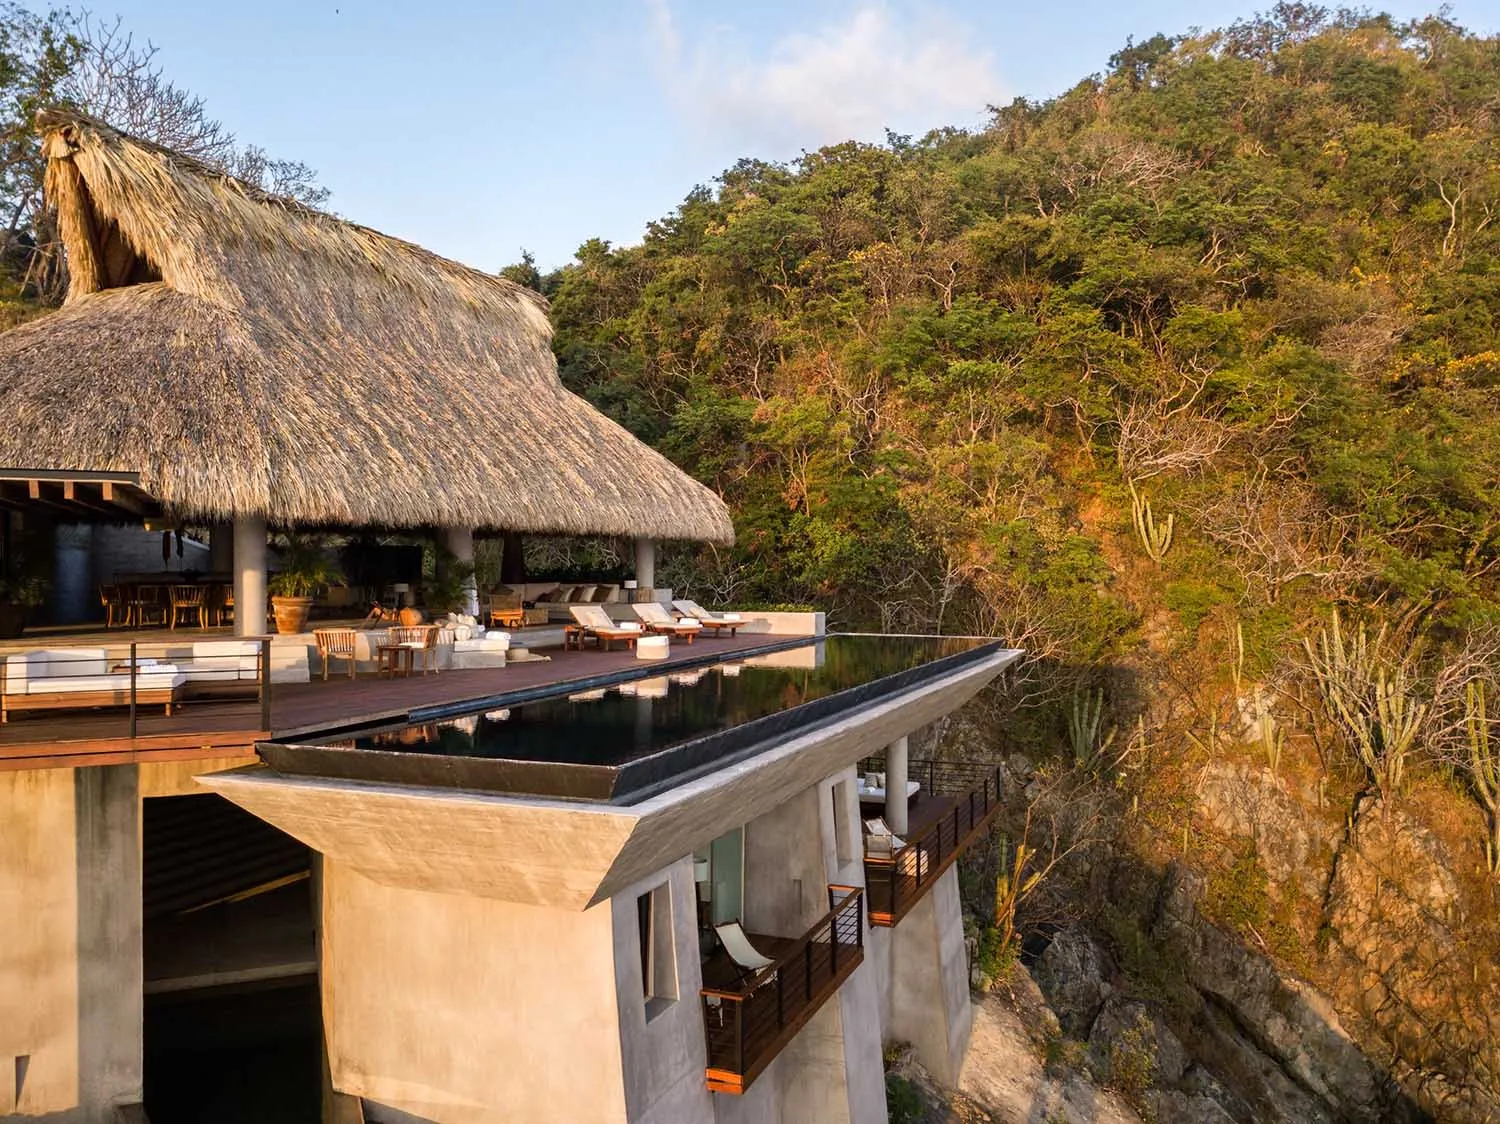
Modern residential exterior with concrete walls, thatched roof, and infinity pool overlooking a forested cliff.

Modern Residential Concrete Exterior

architectural design · concrete · residential exterior

Aesthetic exterior showcases concrete walls and infinity pool for luxury and natural beauty.

Tags

modernresidentialconcreteinfinitypool

Modern Residential Concrete Exterior

architectural design · concrete · residential exterior

Aesthetic exterior showcases concrete walls and infinity pool for luxury and natural beauty.

Tags

modernresidentialconcreteinfinitypool

About this design

Modern residential exterior with concrete walls, thatched roof, and infinity pool overlooking a forested cliff.

Style
architectural design
Materials
concrete
Subject
residential exterior

Related architectural design designs

  • A detailed architectural drawing of a modern residential house with sliced concrete elements.Modern Sliced Concrete House Plan
  • Floor plan of a modern office space with various rooms and seating arrangements.Modern Office Space Floor Plan
  • Floor plan of the guest suite at Cheetah Plains showing rooms and layout.Guest Suite Cheetah Plains Plan
  • A modern metal shed with trees in the background, showcasing architectural design and outdoor living.Modern Metal Shed with Trees Architectural Design
  • Vacation home veranda with wooden pergola, terracotta tiles, and tropical foliage.Terra Cotta Vacation Home Veranda
  • Modern interior design featuring clay walls and wooden beams.Modern Interior Clay Wood
  • Industrial brick corridor with wooden box, illuminated by hanging light bulbs.Industrial Brick Corridor with Wooden Box
  • A detailed 2D architectural drawing of a modern residential floor plan in black and white.Modern Floor Plan Architecture

Modern Residential Concrete Exterior

Minimalist Living Room Space

Minimalist Living Room Space

Modern residential exterior with concrete walls, thatched roof, and infinity pool overlooking a forested cliff.

Modern Residential Concrete Exterior

architectural design · concrete · residential exterior

Aesthetic exterior showcases concrete walls and infinity pool for luxury and natural beauty.

Tags

modernresidentialconcreteinfinitypool

Modern Residential Concrete Exterior

architectural design · concrete · residential exterior

Aesthetic exterior showcases concrete walls and infinity pool for luxury and natural beauty.

Tags

modernresidentialconcreteinfinitypool

About this design

Modern residential exterior with concrete walls, thatched roof, and infinity pool overlooking a forested cliff.

Style
architectural design
Materials
concrete
Subject
residential exterior

Related architectural design designs

  • A detailed architectural drawing of a modern residential house with sliced concrete elements.Modern Sliced Concrete House Plan
  • Floor plan of a modern office space with various rooms and seating arrangements.Modern Office Space Floor Plan
  • Floor plan of the guest suite at Cheetah Plains showing rooms and layout.Guest Suite Cheetah Plains Plan
  • A modern metal shed with trees in the background, showcasing architectural design and outdoor living.Modern Metal Shed with Trees Architectural Design
  • Vacation home veranda with wooden pergola, terracotta tiles, and tropical foliage.Terra Cotta Vacation Home Veranda
  • Modern interior design featuring clay walls and wooden beams.Modern Interior Clay Wood
  • Industrial brick corridor with wooden box, illuminated by hanging light bulbs.Industrial Brick Corridor with Wooden Box
  • A detailed 2D architectural drawing of a modern residential floor plan in black and white.Modern Floor Plan Architecture