FeelDesign LogoFeelDesign

Modern Residential Exterior

Chic Exterior Concept
Chic Exterior Concept

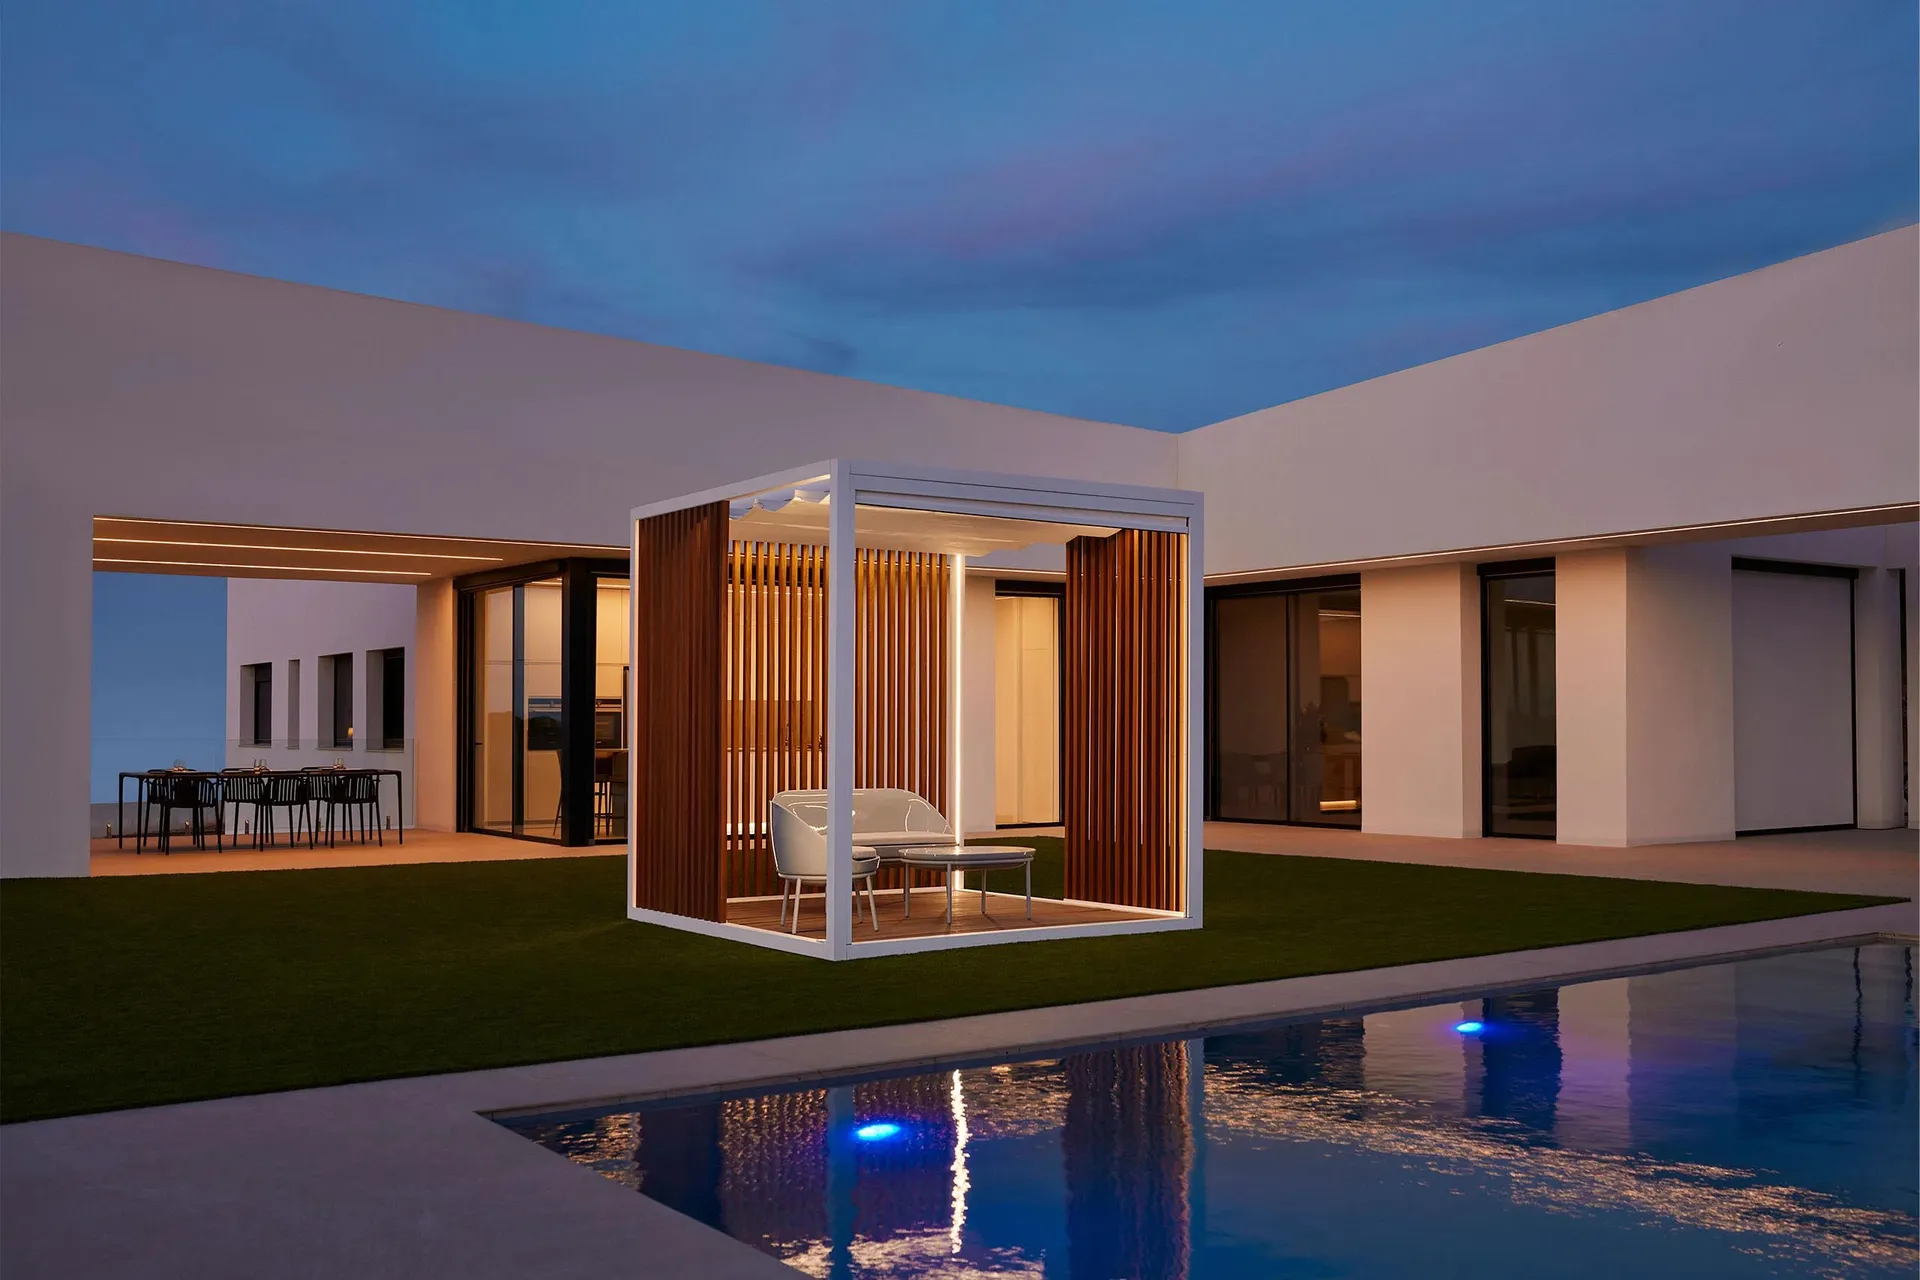
A modern residential exterior featuring a wooden and concrete patio structure with a sofa and table at dusk.

Modern Residential Exterior

architectural design · wood and concrete · residential exterior

Modern residential exterior showcasing sleek lines and seamless integration with natural elements like wood and concrete

Tags

architecturemodernresidentialexteriorwooden-patio

Modern Residential Exterior

architectural design · wood and concrete · residential exterior

Modern residential exterior showcasing sleek lines and seamless integration with natural elements like wood and concrete

Tags

architecturemodernresidentialexteriorwooden-patio

About this design

A modern residential exterior featuring a wooden and concrete patio structure with a sofa and table at dusk.

Style
architectural design
Materials
wood and concrete
Subject
residential exterior

Related architectural design designs

  • A modern residential exterior featuring a combination of glass and wood materials,with a minimalist design and an open floorModern Residential Exterior with Wood
  • Modern residential exterior featuring a wooden exterior with large glass windows and a concrete foundation.Modern Residential Exterior with Wood, Glass, and
  • Modern residential exterior with wood hexagonal pattern, featuring wooden shutters and a brick patio area.Modern Residential Exterior with Wood Hexagonal Pa
  • A 3rd floor architectural plan featuring residential spaces.Modern Residential Floor Plan
  • Black and white architectural drawing of a modern residential floor plan showing various rooms and layouts.Modern Residential Floor Plan
  • Floor plan of a modern residential house with multiple rooms and outdoor spaces.Modern Residential House Layout
  • A modern residential floor plan with white and black squares, showing a living room, dining area, kitchen, and bedrooms.Modern Residential Floor Plan with White and Black
  • Modern residential building interior with multiple levels and open layout, featuring contemporary design elements and large wModern Residential Interior Architecture