FeelDesign LogoFeelDesign

Modern Residential Floor Plan

Classic Floor Plan Space
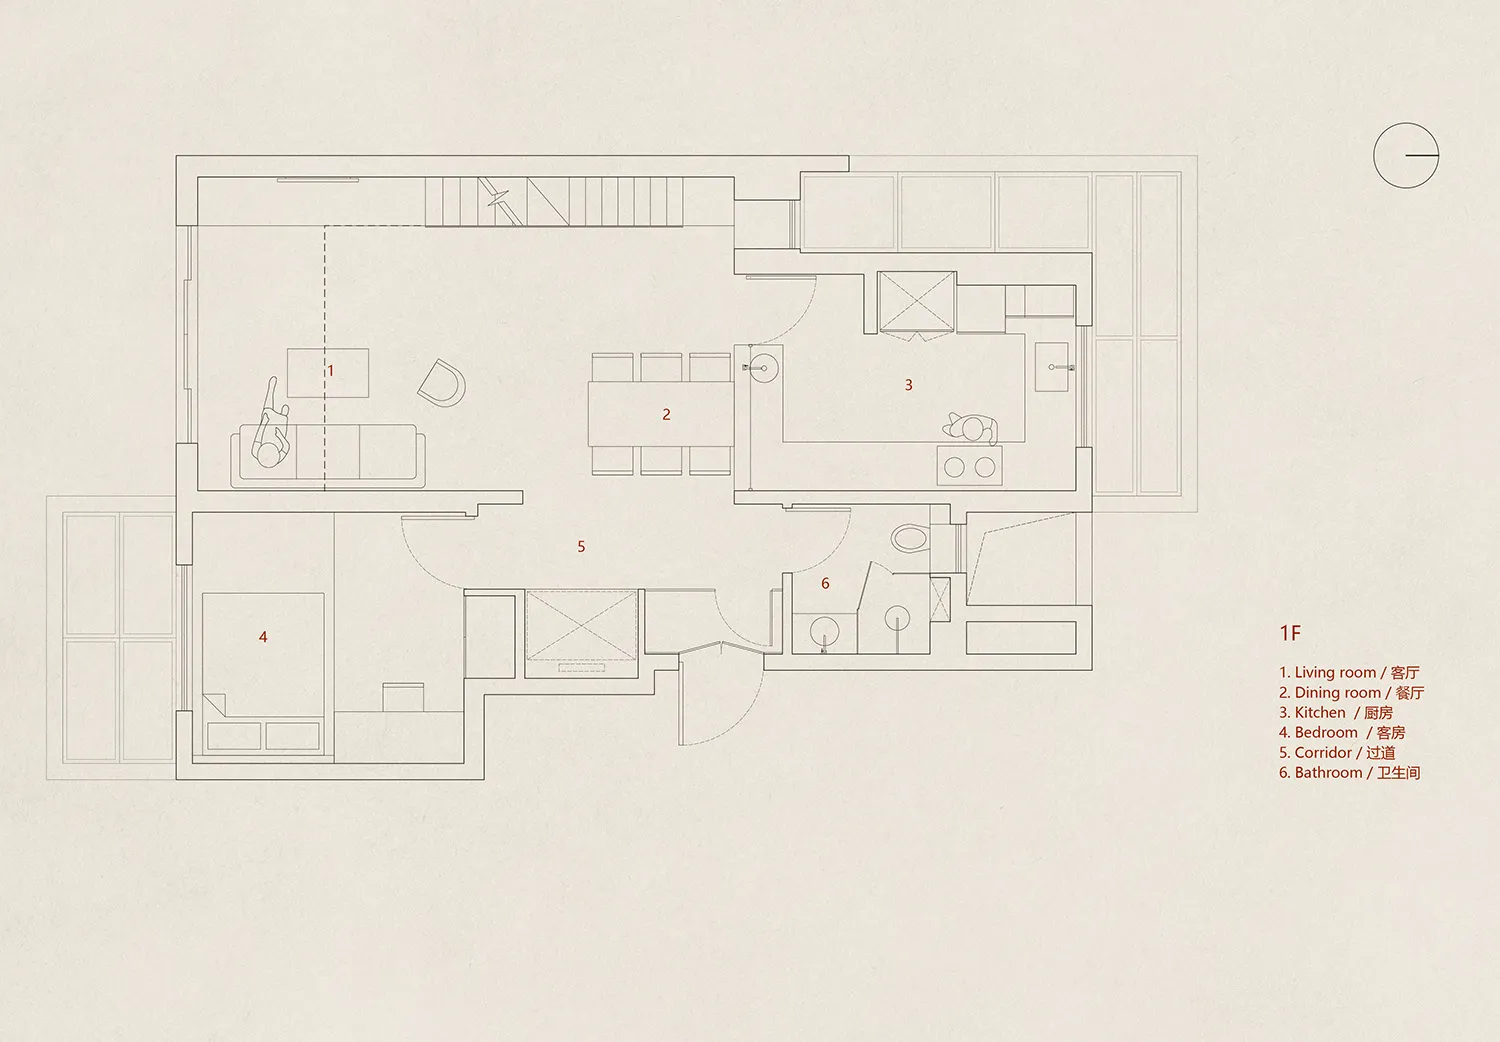
Classic Floor Plan Space

Floor plan of a residential building, showing rooms and layout.

Modern Residential Floor Plan

architecture · floor plan

A detailed 2D architectural drawing depicting the layout of a modern residential building, including rooms and functional zones.

Tags

architecturefloor-planresidentialmodernlayout

Modern Residential Floor Plan

architecture · floor plan

A detailed 2D architectural drawing depicting the layout of a modern residential building, including rooms and functional zones.

Tags

architecturefloor-planresidentialmodernlayout

About this design

Floor plan of a residential building, showing rooms and layout.

Style
architecture
Subject
floor plan

Related architecture designs

  • A modern dining room featuring a wooden table, chairs, and a hanging light fixture with a glass globe.Modern Dining Room Wooden Table
  • Modern residential house floor plan featuring wooden elementsModern House Wood Floor Plan
  • Modern residential exterior featuring a wooden deck, metal fencing, and glass walls.Modern Residential Exterior Wood Metal Glass
  • Modern building facade with wooden lattice and concrete baseModern Building with Wood and Concrete
  • Modern, open-plan residential space featuring a concrete floor and large windows overlooking the natural landscape.Modern Open-Plan Concrete Floor
  • A modern pool with a concrete deck, glass walls, and wooden benches surrounded by greenery.Modern Pool Concrete
  • A modern house with dark wooden exterior walls and large windows.Modern Exterior Dark Wood
  • A modern interior design featuring a black leather sofa against a textured black wall, complemented by sleek wooden cabinets Modern Interior with Black Leather Sofa

Modern Residential Floor Plan

Classic Floor Plan Space

Classic Floor Plan Space

Floor plan of a residential building, showing rooms and layout.

Modern Residential Floor Plan

architecture · floor plan

A detailed 2D architectural drawing depicting the layout of a modern residential building, including rooms and functional zones.

Tags

architecturefloor-planresidentialmodernlayout

Modern Residential Floor Plan

architecture · floor plan

A detailed 2D architectural drawing depicting the layout of a modern residential building, including rooms and functional zones.

Tags

architecturefloor-planresidentialmodernlayout

About this design

Floor plan of a residential building, showing rooms and layout.

Style
architecture
Subject
floor plan

Related architecture designs

  • A modern dining room featuring a wooden table, chairs, and a hanging light fixture with a glass globe.Modern Dining Room Wooden Table
  • Modern residential house floor plan featuring wooden elementsModern House Wood Floor Plan
  • Modern residential exterior featuring a wooden deck, metal fencing, and glass walls.Modern Residential Exterior Wood Metal Glass
  • Modern building facade with wooden lattice and concrete baseModern Building with Wood and Concrete
  • Modern, open-plan residential space featuring a concrete floor and large windows overlooking the natural landscape.Modern Open-Plan Concrete Floor
  • A modern pool with a concrete deck, glass walls, and wooden benches surrounded by greenery.Modern Pool Concrete
  • A modern house with dark wooden exterior walls and large windows.Modern Exterior Dark Wood
  • A modern interior design featuring a black leather sofa against a textured black wall, complemented by sleek wooden cabinets Modern Interior with Black Leather Sofa