FeelDesign LogoFeelDesign

Modern Residential Floor Plan

Classic Exterior Design
Classic Exterior Design

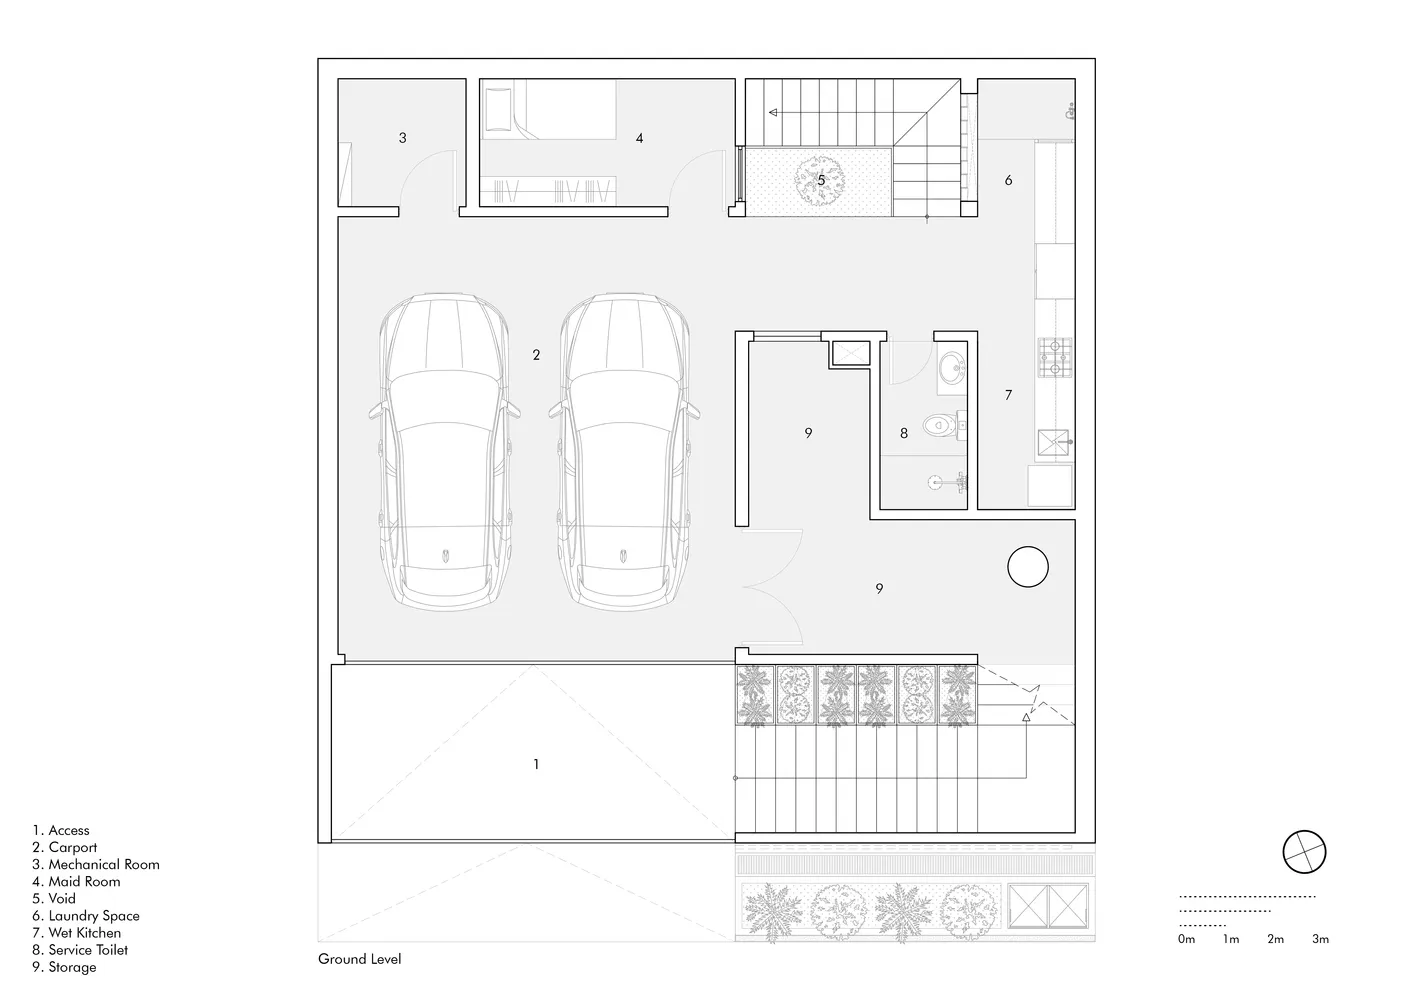
Floor plan of a modern residential building with two cars parked in the carport, a maid room, and storage units.

Modern Residential Floor Plan

architecture · drawings · floor plan

Modern residential floor plan featuring two-car parking, maid room, and storage units.

Tags

modernresidentialfloor-planarchitecturedesign

Modern Residential Floor Plan

architecture · drawings · floor plan

Modern residential floor plan featuring two-car parking, maid room, and storage units.

Tags

modernresidentialfloor-planarchitecturedesign

About this design

Floor plan of a modern residential building with two cars parked in the carport, a maid room, and storage units.

Style
architecture
Materials
drawings
Subject
floor plan

Related architecture designs

  • Floor plan of a modern residential building showing rooms and layout.Modern Residence Floor Plan
  • A rendering of a building exterior featuring metal siding.Metal Siding Rendering
  • Detailed architectural drawing of a house's floor plan, including rooms and layout.House Floor Plan
  • A modern building exterior constructed with concrete, glass, and aluminum materials.Modern Concrete Glass Aluminum Building Exterior
  • Modern urban storefront with metal cladding and glass frontUrban Retail Entrance Cladding
  • A modern balcony overlooking the city with glass railings.Modern Balcony City View
  • A modern hacienda with a stone pool and garden, featuring white walls and a warm, inviting outdoor space.Modern Hacienda with Stone Pool and Garden
  • A modern staircase with red walls leading upwards.Modern Staircase with Red Walls

Modern Residential Floor Plan

Classic Exterior Design

Classic Exterior Design

Floor plan of a modern residential building with two cars parked in the carport, a maid room, and storage units.

Modern Residential Floor Plan

architecture · drawings · floor plan

Modern residential floor plan featuring two-car parking, maid room, and storage units.

Tags

modernresidentialfloor-planarchitecturedesign

Modern Residential Floor Plan

architecture · drawings · floor plan

Modern residential floor plan featuring two-car parking, maid room, and storage units.

Tags

modernresidentialfloor-planarchitecturedesign

About this design

Floor plan of a modern residential building with two cars parked in the carport, a maid room, and storage units.

Style
architecture
Materials
drawings
Subject
floor plan

Related architecture designs

  • Floor plan of a modern residential building showing rooms and layout.Modern Residence Floor Plan
  • A rendering of a building exterior featuring metal siding.Metal Siding Rendering
  • Detailed architectural drawing of a house's floor plan, including rooms and layout.House Floor Plan
  • A modern building exterior constructed with concrete, glass, and aluminum materials.Modern Concrete Glass Aluminum Building Exterior
  • Modern urban storefront with metal cladding and glass frontUrban Retail Entrance Cladding
  • A modern balcony overlooking the city with glass railings.Modern Balcony City View
  • A modern hacienda with a stone pool and garden, featuring white walls and a warm, inviting outdoor space.Modern Hacienda with Stone Pool and Garden
  • A modern staircase with red walls leading upwards.Modern Staircase with Red Walls