FeelDesign LogoFeelDesign

Modern Residential Floor Plan

Minimalist Exterior Project
Minimalist Exterior Project

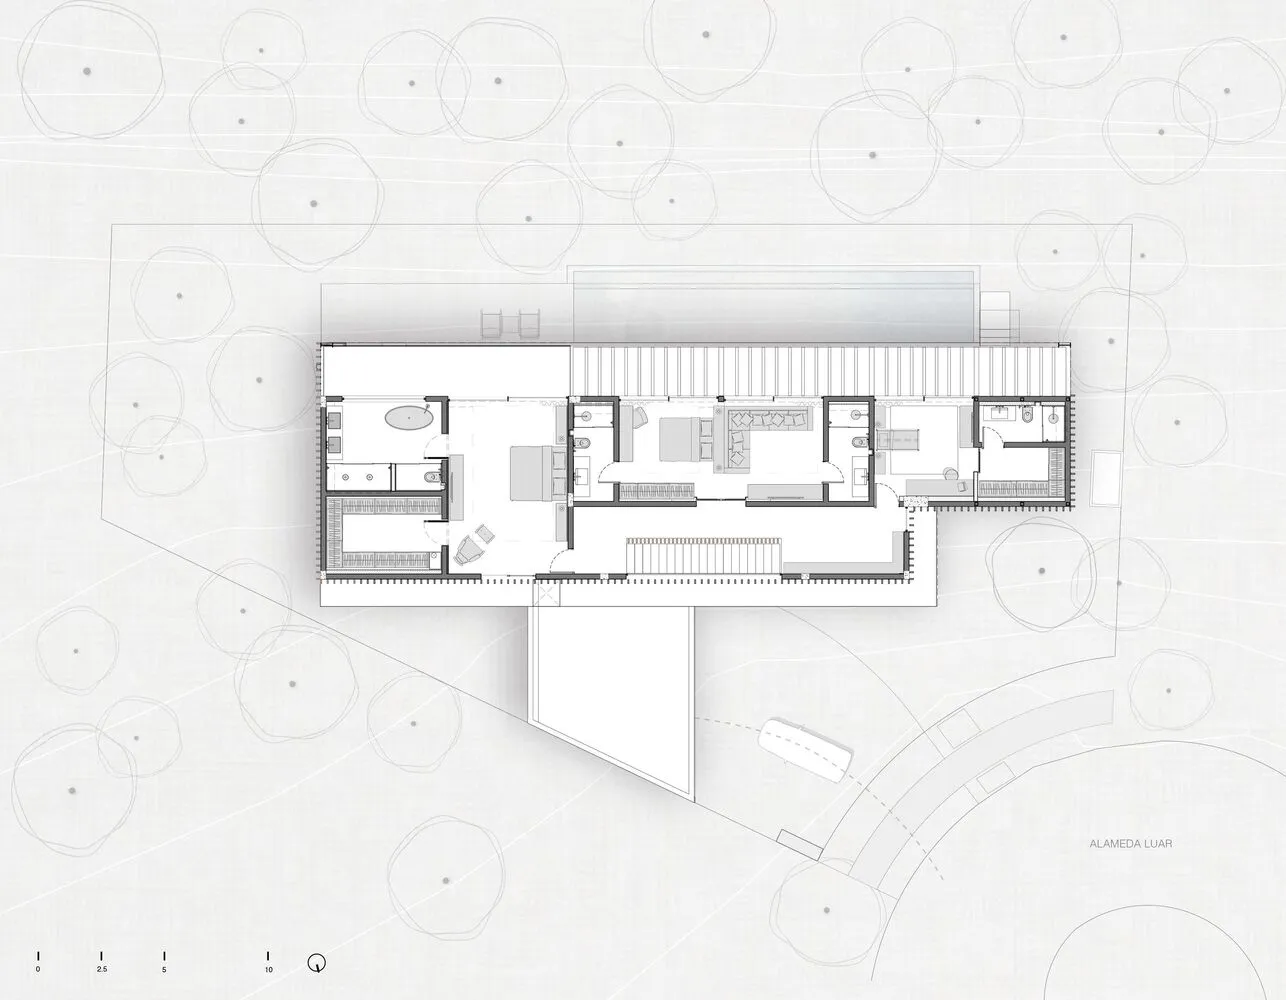
A detailed 2D architectural drawing of a modern residential floor plan.

Modern Residential Floor Plan

architecture · paper · floor plan

Modern residential floor plan showcasing contemporary design features and efficient layout for optimal living space

Tags

architecturedesigndrawinglayoutmodern

Modern Residential Floor Plan

architecture · paper · floor plan

Modern residential floor plan showcasing contemporary design features and efficient layout for optimal living space

Tags

architecturedesigndrawinglayoutmodern

About this design

A detailed 2D architectural drawing of a modern residential floor plan.

Style
architecture
Materials
paper
Subject
floor plan

Related architecture designs

  • Exposed bamboo ceiling structureBamboo Ceiling Design
  • Modern, sleek staircase with red accents and a steel rail.Modern Steel Staircase Architecture
  • Aerial view of a modern landscape featuring a metal-roofed structure surrounded by lush greenery and a large rock formation.Modern Landscape Metal Roof
  • A modern bar interior with concrete walls and a rotary bar.Modern Bar Concrete
  • Floor plan of a modern office layoutModern Office Layout
  • A modern building with brick exterior and large glass doors at dusk.Modern Brick Building Exterior
  • This image depicts an industrial office space with concrete columns and metallic fixtures.Industrial Offices Concrete Columns
  • Concrete stairs illuminated by warm lights at night.Concrete Stairs with Night Lighting

Modern Residential Floor Plan

Minimalist Exterior Project

Minimalist Exterior Project

A detailed 2D architectural drawing of a modern residential floor plan.

Modern Residential Floor Plan

architecture · paper · floor plan

Modern residential floor plan showcasing contemporary design features and efficient layout for optimal living space

Tags

architecturedesigndrawinglayoutmodern

Modern Residential Floor Plan

architecture · paper · floor plan

Modern residential floor plan showcasing contemporary design features and efficient layout for optimal living space

Tags

architecturedesigndrawinglayoutmodern

About this design

A detailed 2D architectural drawing of a modern residential floor plan.

Style
architecture
Materials
paper
Subject
floor plan

Related architecture designs

  • Exposed bamboo ceiling structureBamboo Ceiling Design
  • Modern, sleek staircase with red accents and a steel rail.Modern Steel Staircase Architecture
  • Aerial view of a modern landscape featuring a metal-roofed structure surrounded by lush greenery and a large rock formation.Modern Landscape Metal Roof
  • A modern bar interior with concrete walls and a rotary bar.Modern Bar Concrete
  • Floor plan of a modern office layoutModern Office Layout
  • A modern building with brick exterior and large glass doors at dusk.Modern Brick Building Exterior
  • This image depicts an industrial office space with concrete columns and metallic fixtures.Industrial Offices Concrete Columns
  • Concrete stairs illuminated by warm lights at night.Concrete Stairs with Night Lighting