FeelDesign LogoFeelDesign

Modern Residential Floor Plan

Industrial Floor Plan Collection
Industrial Floor Plan Collection

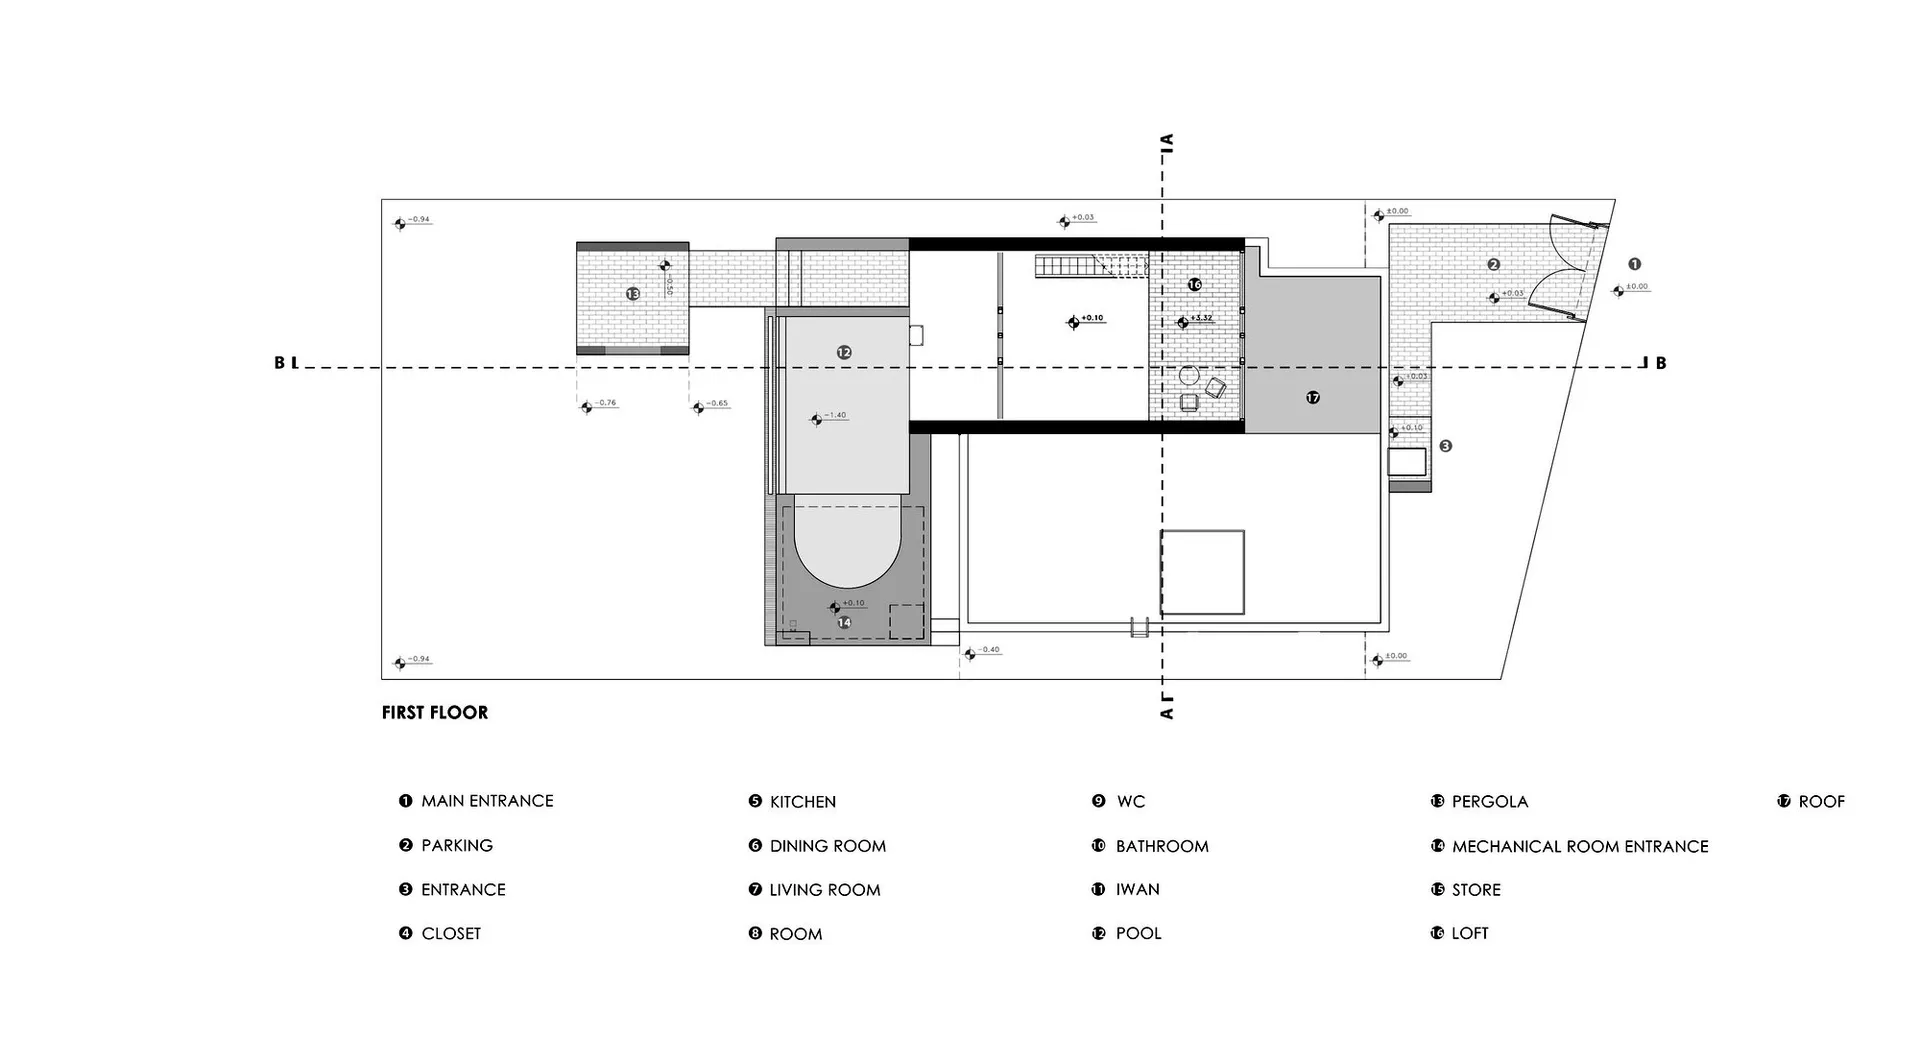
Modern residential floor plan showing layout of rooms and living areas.

Modern Residential Floor Plan

architecture · concrete, glass, metal · residential

A detailed 2D architectural drawing of a modern residential floor plan highlighting the arrangement of rooms and living areas.

Tags

modernarchitecturefloor-planroomsliving-spaces

Modern Residential Floor Plan

architecture · concrete, glass, metal · residential

A detailed 2D architectural drawing of a modern residential floor plan highlighting the arrangement of rooms and living areas.

Tags

modernarchitecturefloor-planroomsliving-spaces

About this design

Modern residential floor plan showing layout of rooms and living areas.

Style
architecture
Materials
concrete, glass, metal
Subject
residential

Related architecture designs

  • Silver metallic push button handle with the word 'PUSH' engraved on itPush Button Handle Aluminum
  • Aerial view of modern black-roof residential homes surrounded by greenery, featuring indoor lighting and garden areas.Modern Black Roof Homes Indoors
  • A stone archway leading to a courtyardArchitectural Interior with Stone Arches
  • A rugged, metallic spiral staircase contrasts with a smooth, concrete building exterior.Modern Metal Staircase
  • Modern patio area with wooden furniture, concrete floor, and tropical greenery in the background.Modern Patio with Tropical Greenery
  • Concrete floor plan of an office space with grid layout and dimensionsModern Office Concrete Floor Plan
  • A modern floating staircase made of wood.Modern Floating Staircase in Wood
  • A detailed floor plan depicting the traditional Tibetan architecture focusing on wooden structural elements.Traditional Tibetan Architecture - Floor Plan - Wo

Modern Residential Floor Plan

Industrial Floor Plan Collection

Industrial Floor Plan Collection

Modern residential floor plan showing layout of rooms and living areas.

Modern Residential Floor Plan

architecture · concrete, glass, metal · residential

A detailed 2D architectural drawing of a modern residential floor plan highlighting the arrangement of rooms and living areas.

Tags

modernarchitecturefloor-planroomsliving-spaces

Modern Residential Floor Plan

architecture · concrete, glass, metal · residential

A detailed 2D architectural drawing of a modern residential floor plan highlighting the arrangement of rooms and living areas.

Tags

modernarchitecturefloor-planroomsliving-spaces

About this design

Modern residential floor plan showing layout of rooms and living areas.

Style
architecture
Materials
concrete, glass, metal
Subject
residential

Related architecture designs

  • Silver metallic push button handle with the word 'PUSH' engraved on itPush Button Handle Aluminum
  • Aerial view of modern black-roof residential homes surrounded by greenery, featuring indoor lighting and garden areas.Modern Black Roof Homes Indoors
  • A stone archway leading to a courtyardArchitectural Interior with Stone Arches
  • A rugged, metallic spiral staircase contrasts with a smooth, concrete building exterior.Modern Metal Staircase
  • Modern patio area with wooden furniture, concrete floor, and tropical greenery in the background.Modern Patio with Tropical Greenery
  • Concrete floor plan of an office space with grid layout and dimensionsModern Office Concrete Floor Plan
  • A modern floating staircase made of wood.Modern Floating Staircase in Wood
  • A detailed floor plan depicting the traditional Tibetan architecture focusing on wooden structural elements.Traditional Tibetan Architecture - Floor Plan - Wo