FeelDesign LogoFeelDesign

Modern Residential Floor Plan 2D

Sophisticated Bedroom Design
Sophisticated Bedroom Design

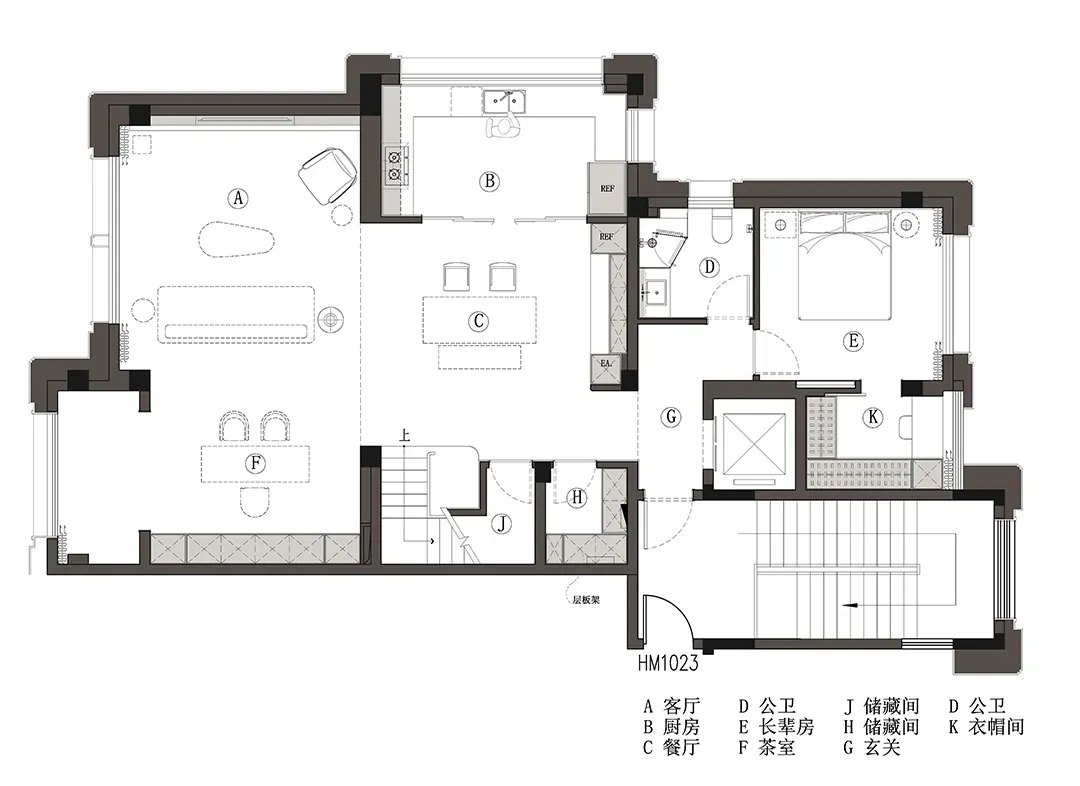
Floor plan of a modern residential home with detailed layout of rooms and spaces.

Modern Residential Floor Plan 2D

architecture · mixed media · residential

Modernity, residential living, organized layout

Tags

modern architecturefloor planhome layoutinterior designresidential space

Modern Residential Floor Plan 2D

architecture · mixed media · residential

Modernity, residential living, organized layout

Tags

modern architecturefloor planhome layoutinterior designresidential space

About this design

Floor plan of a modern residential home with detailed layout of rooms and spaces.

Style
architecture
Materials
mixed media
Subject
residential

Related architecture designs

  • A modern interior space with white walls, concrete floor, and black lightsModern Interior Concrete Lights
  • Architectural drawing with sections labeled as roof inaccessible and accessible.Roof Plan Paper Flat
  • A modern interior space with concrete stairs, minimalist design, and industrial lighting.Modern Interior Concrete Stairs
  • Books arranged on a wooden shelf, with various titles and subjects visible.Books on Shelf
  • Modern educational space featuring yellow door and green furniture.Modern Education Space with Yellow and Green
  • A brightly colored corridor with yellow walls and green accents.Yellow-Green Corridor
  • A minimalistic Northwest elevation floor plan of a luxury villa featuring a concrete exterior.Luxury Villa Concrete Floor Plan
  • A modern house with stone, concrete, and wooden elementsModern House Stone Concrete Wood

Modern Residential Floor Plan 2D

Sophisticated Bedroom Design

Sophisticated Bedroom Design

Floor plan of a modern residential home with detailed layout of rooms and spaces.

Modern Residential Floor Plan 2D

architecture · mixed media · residential

Modernity, residential living, organized layout

Tags

modern architecturefloor planhome layoutinterior designresidential space

Modern Residential Floor Plan 2D

architecture · mixed media · residential

Modernity, residential living, organized layout

Tags

modern architecturefloor planhome layoutinterior designresidential space

About this design

Floor plan of a modern residential home with detailed layout of rooms and spaces.

Style
architecture
Materials
mixed media
Subject
residential

Related architecture designs

  • A modern interior space with white walls, concrete floor, and black lightsModern Interior Concrete Lights
  • Architectural drawing with sections labeled as roof inaccessible and accessible.Roof Plan Paper Flat
  • A modern interior space with concrete stairs, minimalist design, and industrial lighting.Modern Interior Concrete Stairs
  • Books arranged on a wooden shelf, with various titles and subjects visible.Books on Shelf
  • Modern educational space featuring yellow door and green furniture.Modern Education Space with Yellow and Green
  • A brightly colored corridor with yellow walls and green accents.Yellow-Green Corridor
  • A minimalistic Northwest elevation floor plan of a luxury villa featuring a concrete exterior.Luxury Villa Concrete Floor Plan
  • A modern house with stone, concrete, and wooden elementsModern House Stone Concrete Wood