FeelDesign LogoFeelDesign

Modern Residential Floor Plan

Luxurious Floor Plan Interior
Luxurious Floor Plan Interior

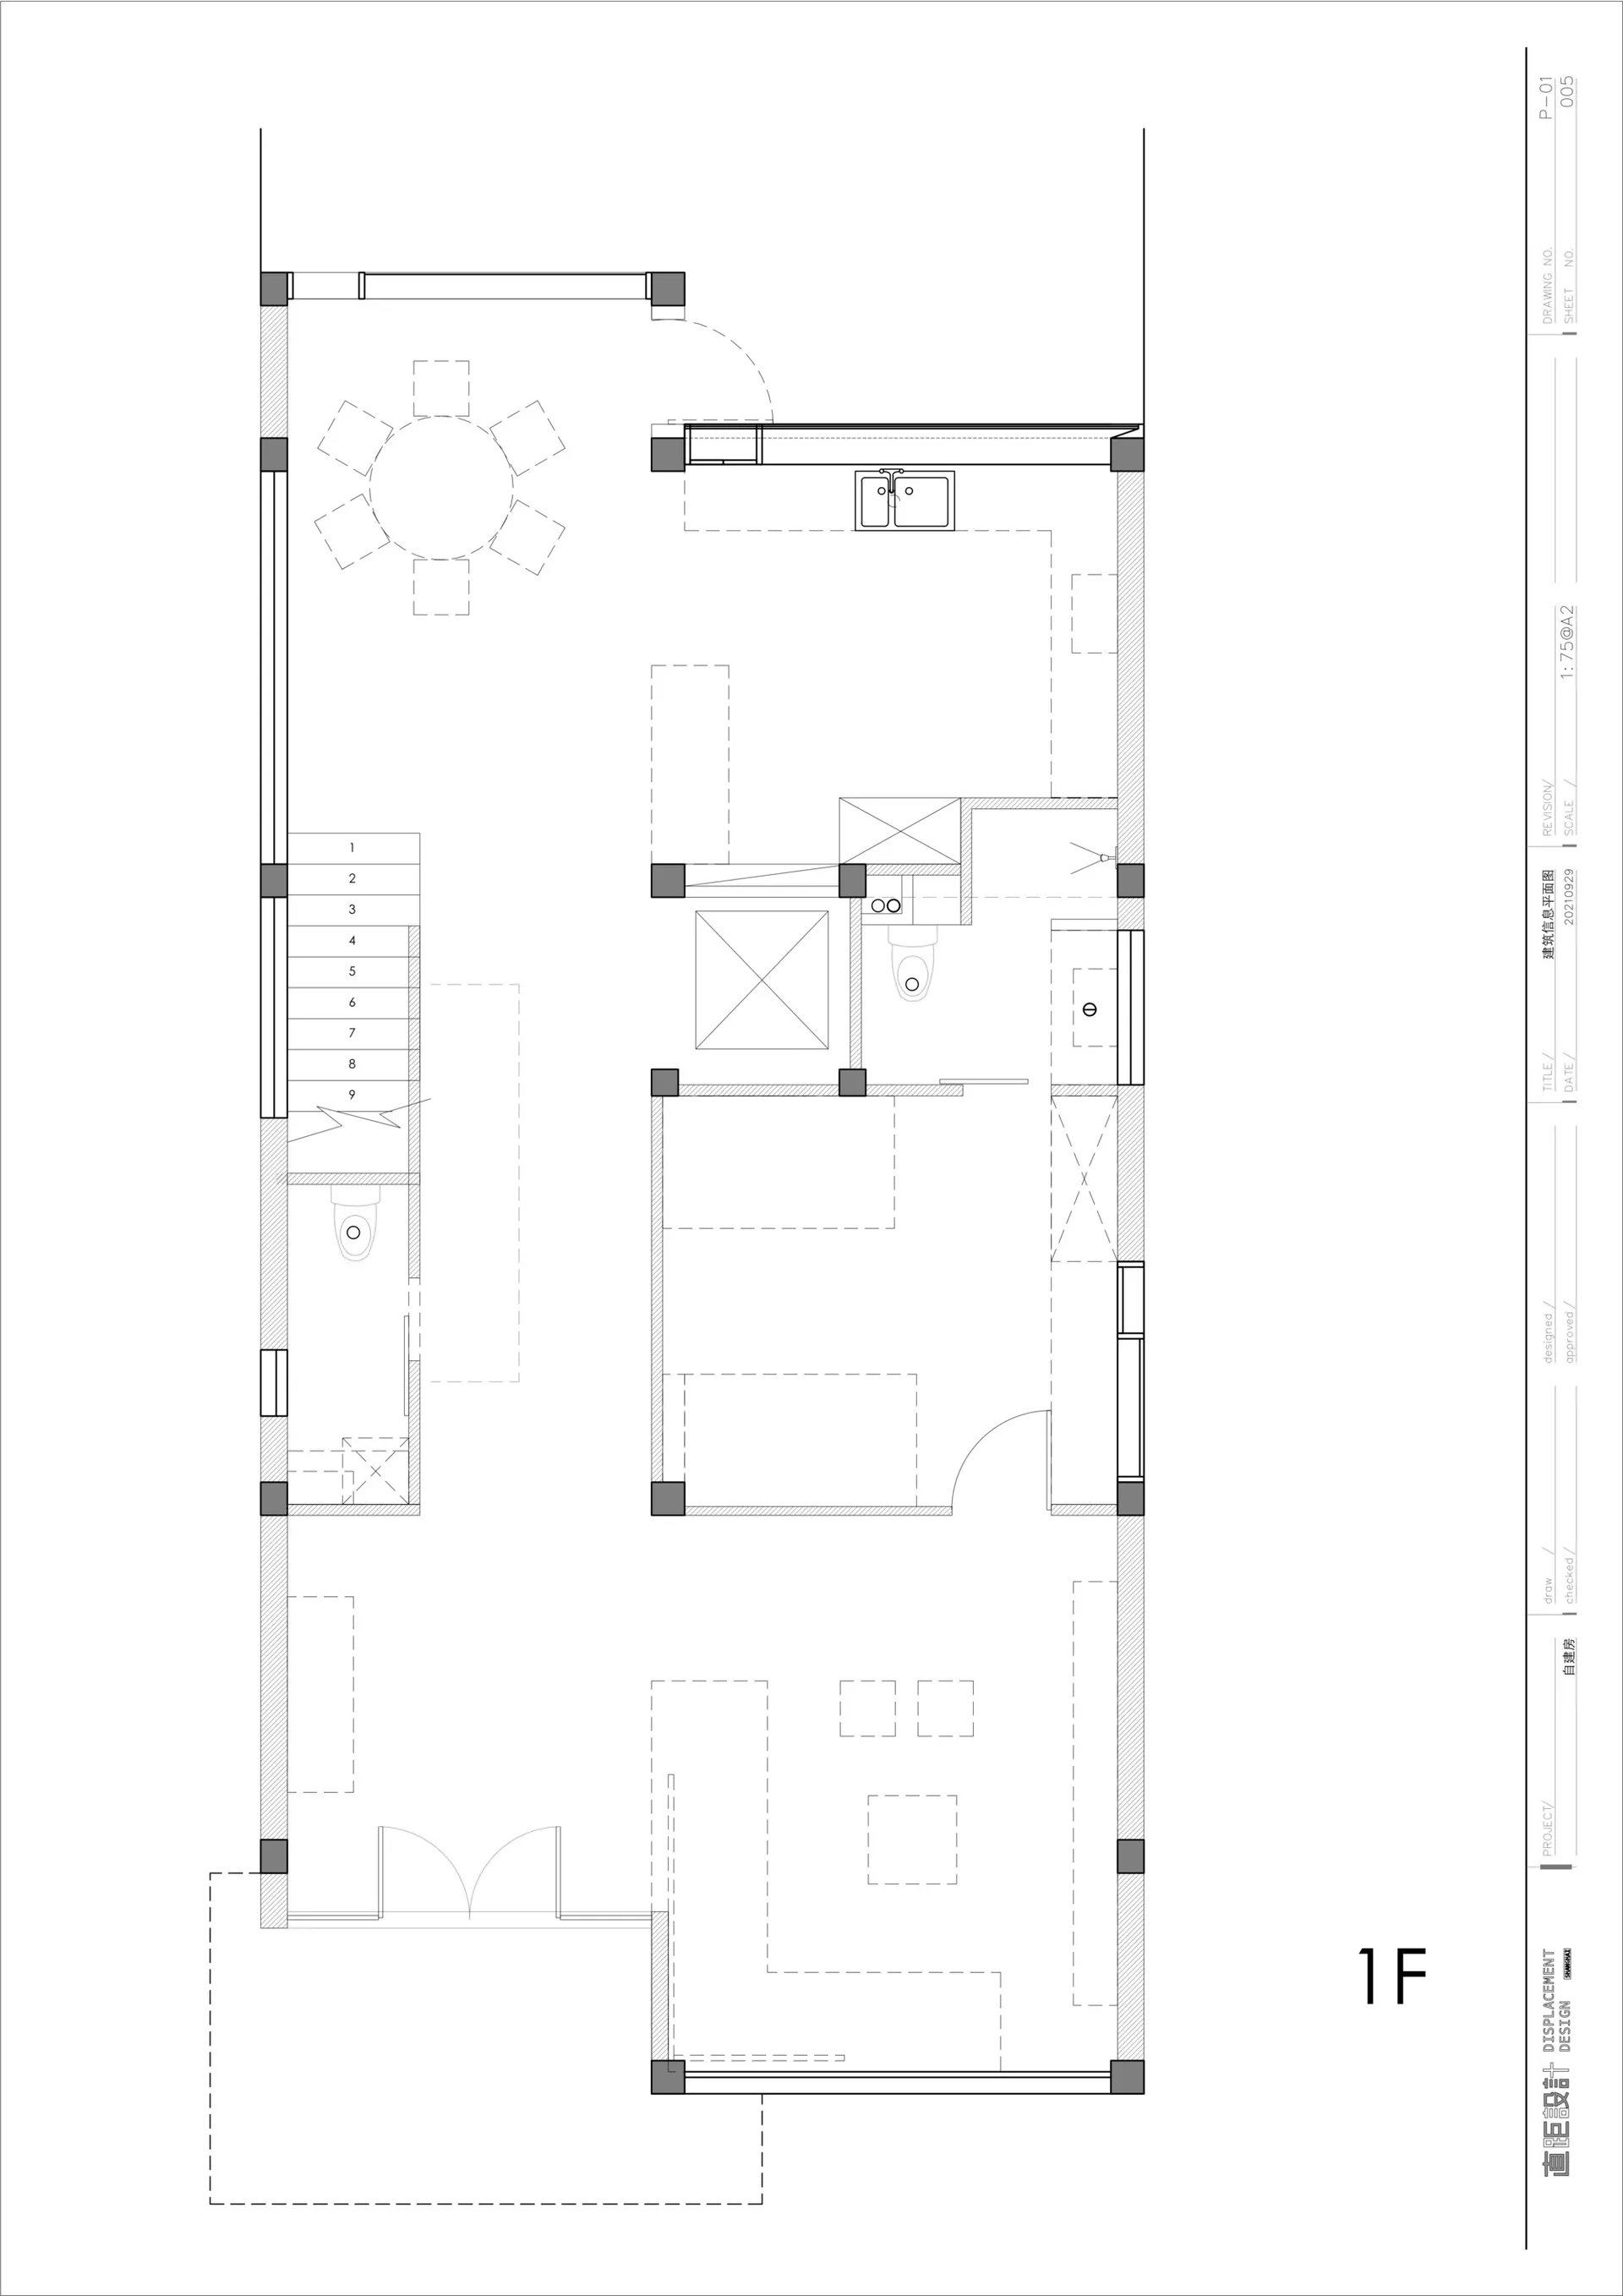
Modern residential floor plan showing the layout of a house's ground floor with a living room, dining area, kitchen, bathroom

Modern Residential Floor Plan

architecture · mixed materials · residential floor plan

This modern residential floor plan showcases a thoughtfully designed layout featuring a contemporary living room, a spacious dining area with seating, a functio

Tags

modernresidentialfloor planarchitecturehouse design

Modern Residential Floor Plan

architecture · mixed materials · residential floor plan

This modern residential floor plan showcases a thoughtfully designed layout featuring a contemporary living room, a spacious dining area with seating, a functio

Tags

modernresidentialfloor planarchitecturehouse design

About this design

Modern residential floor plan showing the layout of a house's ground floor with a living room, dining area, kitchen, bathroom

Style
architecture
Materials
mixed materials
Subject
residential floor plan

Related architecture designs

  • Modern interior design featuring a concrete staircase and minimalist decor.Modern Interior Concrete Stairs
  • A dark wooden pillar base in a modern interior lobby setting.Modern Lobby Dark Wood Flooring
  • Modern restaurant interior with wooden decor and seating.Modern Restaurant Interior with Wooden Elements
  • Floor plan of a residential house with 139 square meters of living space139m2 House Plan
  • Modern storefront with brick exterior and glass doors.Modern Brick and Glass Storefront
  • Modern staircase with white walls and wooden stepsStaircase with White and Wood
  • A modern house with a white concrete exterior on a hillside.Modern House Concrete
  • Contemporary, white staircase in a minimalist, interior design setting.Contemporary White Staircase

Modern Residential Floor Plan

Luxurious Floor Plan Interior

Luxurious Floor Plan Interior

Modern residential floor plan showing the layout of a house's ground floor with a living room, dining area, kitchen, bathroom

Modern Residential Floor Plan

architecture · mixed materials · residential floor plan

This modern residential floor plan showcases a thoughtfully designed layout featuring a contemporary living room, a spacious dining area with seating, a functio

Tags

modernresidentialfloor planarchitecturehouse design

Modern Residential Floor Plan

architecture · mixed materials · residential floor plan

This modern residential floor plan showcases a thoughtfully designed layout featuring a contemporary living room, a spacious dining area with seating, a functio

Tags

modernresidentialfloor planarchitecturehouse design

About this design

Modern residential floor plan showing the layout of a house's ground floor with a living room, dining area, kitchen, bathroom

Style
architecture
Materials
mixed materials
Subject
residential floor plan

Related architecture designs

  • Modern interior design featuring a concrete staircase and minimalist decor.Modern Interior Concrete Stairs
  • A dark wooden pillar base in a modern interior lobby setting.Modern Lobby Dark Wood Flooring
  • Modern restaurant interior with wooden decor and seating.Modern Restaurant Interior with Wooden Elements
  • Floor plan of a residential house with 139 square meters of living space139m2 House Plan
  • Modern storefront with brick exterior and glass doors.Modern Brick and Glass Storefront
  • Modern staircase with white walls and wooden stepsStaircase with White and Wood
  • A modern house with a white concrete exterior on a hillside.Modern House Concrete
  • Contemporary, white staircase in a minimalist, interior design setting.Contemporary White Staircase