FeelDesign LogoFeelDesign

Modern Residential Floor Plan

Chic Floor Plan Collection
Chic Floor Plan Collection

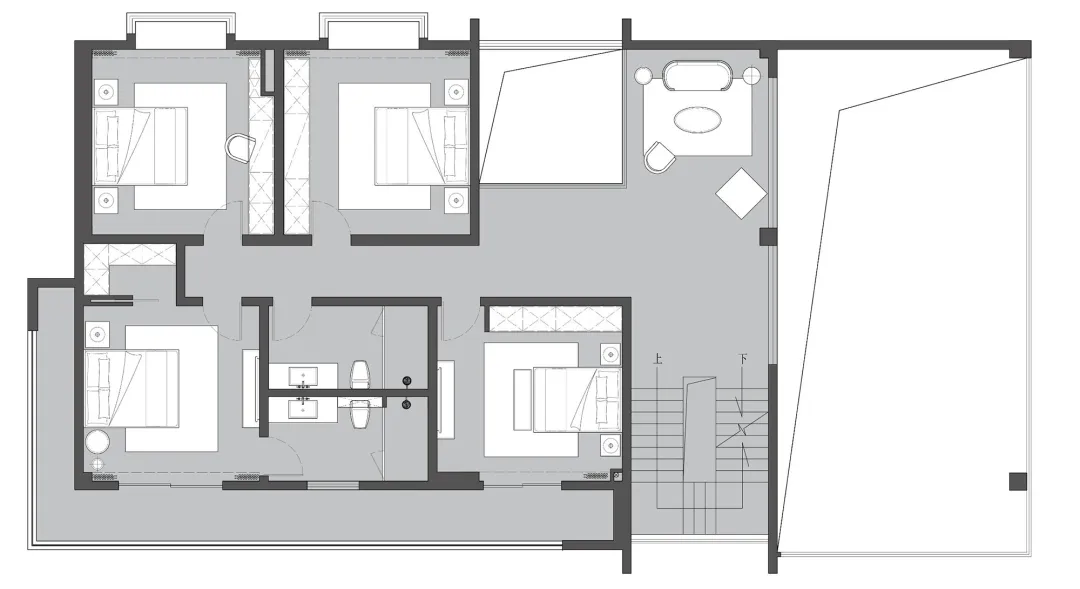
A black and white architectural floor plan depicting a residential layout with multiple bedrooms and a common area.

Modern Residential Floor Plan

architecture · paper · floor plan

An architectural representation of a modern residential floor plan showing bedroom layouts and common spaces.

Tags

architecturemodernresidentiallayoutfloor-plan

Modern Residential Floor Plan

architecture · paper · floor plan

An architectural representation of a modern residential floor plan showing bedroom layouts and common spaces.

Tags

architecturemodernresidentiallayoutfloor-plan

About this design

A black and white architectural floor plan depicting a residential layout with multiple bedrooms and a common area.

Style
architecture
Materials
paper
Subject
floor plan

Related architecture designs

  • Urban design showing a scaffolding setup around a building corner with a poster featuring the word 'Vuca'.Vuca Corner Scaffold
  • Industrial-style concrete tiles on a wallIndustrial Flooring Concrete
  • A green fabric wrapped around a black speaker, taped securely with yellow tape.Taped Speaker Wrap
  • LinkedTown Coffee exterior with metallic shutter and graffiti artLinkedTown Coffee Graffiti Shopfront
  • A modern coffee shop interior featuring contemporary materials such as concrete and glass.Modern Coffee Shop Contemporary Materials
  • A detailed architectural drawing of a modern restaurant's floor plan featuring concrete materialModern Restaurant Floor Plan: Concrete Canvas
  • A modern office interior featuring glass, concrete, and metal materials, including conference room tables and chairs, a centrModern Office Interior with Glass, Concrete, and M
  • A modern architectural interior featuring a concrete facade and large windows.Modern Interior Concrete

Modern Residential Floor Plan

Chic Floor Plan Collection

Chic Floor Plan Collection

A black and white architectural floor plan depicting a residential layout with multiple bedrooms and a common area.

Modern Residential Floor Plan

architecture · paper · floor plan

An architectural representation of a modern residential floor plan showing bedroom layouts and common spaces.

Tags

architecturemodernresidentiallayoutfloor-plan

Modern Residential Floor Plan

architecture · paper · floor plan

An architectural representation of a modern residential floor plan showing bedroom layouts and common spaces.

Tags

architecturemodernresidentiallayoutfloor-plan

About this design

A black and white architectural floor plan depicting a residential layout with multiple bedrooms and a common area.

Style
architecture
Materials
paper
Subject
floor plan

Related architecture designs

  • Urban design showing a scaffolding setup around a building corner with a poster featuring the word 'Vuca'.Vuca Corner Scaffold
  • Industrial-style concrete tiles on a wallIndustrial Flooring Concrete
  • A green fabric wrapped around a black speaker, taped securely with yellow tape.Taped Speaker Wrap
  • LinkedTown Coffee exterior with metallic shutter and graffiti artLinkedTown Coffee Graffiti Shopfront
  • A modern coffee shop interior featuring contemporary materials such as concrete and glass.Modern Coffee Shop Contemporary Materials
  • A detailed architectural drawing of a modern restaurant's floor plan featuring concrete materialModern Restaurant Floor Plan: Concrete Canvas
  • A modern office interior featuring glass, concrete, and metal materials, including conference room tables and chairs, a centrModern Office Interior with Glass, Concrete, and M
  • A modern architectural interior featuring a concrete facade and large windows.Modern Interior Concrete