FeelDesign LogoFeelDesign

Modern Residential Floor Plan

Chic Living Room Concept
Chic Living Room Concept

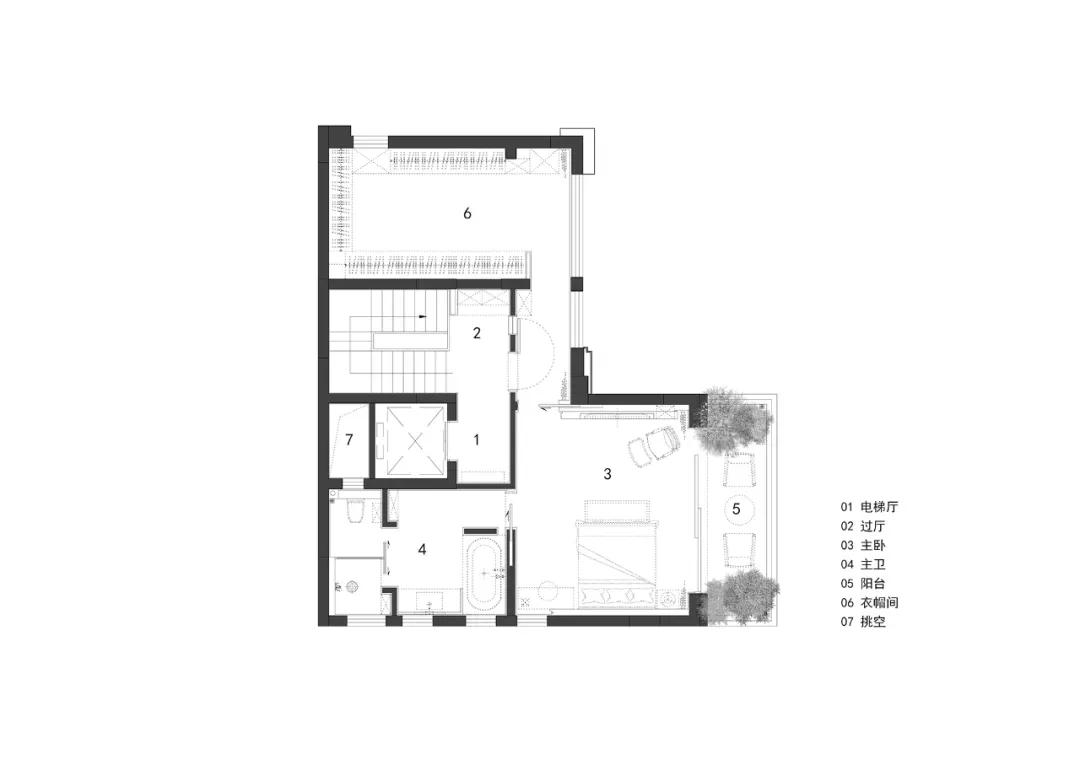
A floor plan of a modern residential space showing the layout of rooms and areas.

Modern Residential Floor Plan

architecture · mixed media · residential design

Modern features floor plan showcasing architecture and design for residential space.

Tags

modernarchitecturefloor planresidentiallayout

Modern Residential Floor Plan

architecture · mixed media · residential design

Modern features floor plan showcasing architecture and design for residential space.

Tags

modernarchitecturefloor planresidentiallayout

About this design

A floor plan of a modern residential space showing the layout of rooms and areas.

Style
architecture
Materials
mixed media
Subject
residential design

Related architecture designs

  • A modern retail store with concrete and wood exterior.Modern Retail Store Concrete Wood
  • A modern corridor with wooden walls and concrete floorModern Corridor with Wooden Walls and Concrete Flo
  • A close-up view of a modern building roof featuring metallic shingles.Modern Building Metal Shingles
  • Industrial-style bar area with concrete, steel, and glass materials.Industrial Bar Concrete & Steel
  • A detailed architectural floor plan of a modern residential building featuring a terrazzo floor.Modern Floor Plan Terrazzo
  • A modern residential building with concrete exterior, featuring large windows and a rustic wooden front door.Modern Residential Concrete Exterior
  • A modern balcony with a metal railing.Modern Balcony Metal Structure
  • A modern architectural design featuring glass elements.Modern Architecture with Glass

Modern Residential Floor Plan

Chic Living Room Concept

Chic Living Room Concept

A floor plan of a modern residential space showing the layout of rooms and areas.

Modern Residential Floor Plan

architecture · mixed media · residential design

Modern features floor plan showcasing architecture and design for residential space.

Tags

modernarchitecturefloor planresidentiallayout

Modern Residential Floor Plan

architecture · mixed media · residential design

Modern features floor plan showcasing architecture and design for residential space.

Tags

modernarchitecturefloor planresidentiallayout

About this design

A floor plan of a modern residential space showing the layout of rooms and areas.

Style
architecture
Materials
mixed media
Subject
residential design

Related architecture designs

  • A modern retail store with concrete and wood exterior.Modern Retail Store Concrete Wood
  • A modern corridor with wooden walls and concrete floorModern Corridor with Wooden Walls and Concrete Flo
  • A close-up view of a modern building roof featuring metallic shingles.Modern Building Metal Shingles
  • Industrial-style bar area with concrete, steel, and glass materials.Industrial Bar Concrete & Steel
  • A detailed architectural floor plan of a modern residential building featuring a terrazzo floor.Modern Floor Plan Terrazzo
  • A modern residential building with concrete exterior, featuring large windows and a rustic wooden front door.Modern Residential Concrete Exterior
  • A modern balcony with a metal railing.Modern Balcony Metal Structure
  • A modern architectural design featuring glass elements.Modern Architecture with Glass