FeelDesign LogoFeelDesign

Modern Residential Floor Plan

Contemporary Living Room Concept
Contemporary Living Room Concept

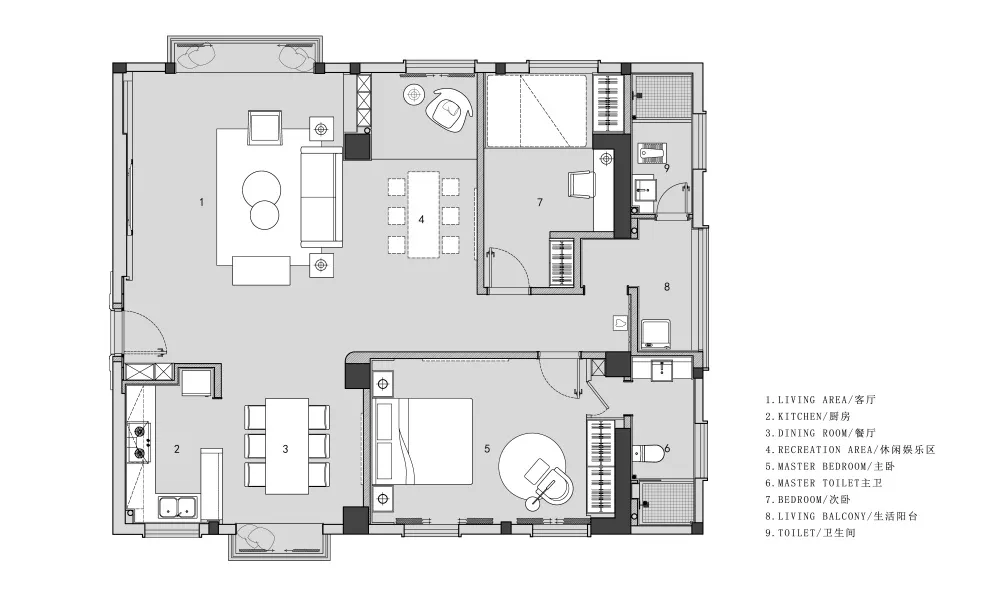
A detailed 2D architectural drawing of a modern residential apartment layout.

Modern Residential Floor Plan

architecture · mixed media · floor plan

Modern Apartment Layout showing functional zones: Living Area, Kitchen, Dining Room, Recreation Area, Master Bedroom, Master Toilet, Bedroom, Living Balcony

Tags

modernarchitecturefloor-planresidentialapartment

Modern Residential Floor Plan

architecture · mixed media · floor plan

Modern Apartment Layout showing functional zones: Living Area, Kitchen, Dining Room, Recreation Area, Master Bedroom, Master Toilet, Bedroom, Living Balcony

Tags

modernarchitecturefloor-planresidentialapartment

About this design

A detailed 2D architectural drawing of a modern residential apartment layout.

Style
architecture
Materials
mixed media
Subject
floor plan

Related architecture designs

  • Modern residential architecture featuring a wooden roof and outdoor seating area.Modern Residential Architecture Wooden Roof
  • A modern architectural interior featuring a plaster ceiling with a circular window and lamp, along with decorative columns.Architectural Interior: Plaster Ceiling, Window, L
  • A modern residential entrance featuring glass and concrete materials.Modern Residential Entrance with Glass and Concret
  • A cozy spiral staircase with wooden steps and a warm, inviting atmosphere.Cozy Spiral Staircase with Wooden Steps
  • A modern kitchen with concrete walls, teak wood cabinets, and a metal-framed ceiling.Modern Kitchen: Concrete and Teak
  • A 2D architectural plan of a modern white box interiorModern White Box Interior
  • A detailed architectural plan of a modern interior featuring furniture arrangements and layout.Modern Furniture Interior Design Planning
  • A detailed rendered floor plan depicting various residential rooms and spaces in a multi-story building.Architectural Floor Plan Render

Modern Residential Floor Plan

Contemporary Living Room Concept

Contemporary Living Room Concept

A detailed 2D architectural drawing of a modern residential apartment layout.

Modern Residential Floor Plan

architecture · mixed media · floor plan

Modern Apartment Layout showing functional zones: Living Area, Kitchen, Dining Room, Recreation Area, Master Bedroom, Master Toilet, Bedroom, Living Balcony

Tags

modernarchitecturefloor-planresidentialapartment

Modern Residential Floor Plan

architecture · mixed media · floor plan

Modern Apartment Layout showing functional zones: Living Area, Kitchen, Dining Room, Recreation Area, Master Bedroom, Master Toilet, Bedroom, Living Balcony

Tags

modernarchitecturefloor-planresidentialapartment

About this design

A detailed 2D architectural drawing of a modern residential apartment layout.

Style
architecture
Materials
mixed media
Subject
floor plan

Related architecture designs

  • Modern residential architecture featuring a wooden roof and outdoor seating area.Modern Residential Architecture Wooden Roof
  • A modern architectural interior featuring a plaster ceiling with a circular window and lamp, along with decorative columns.Architectural Interior: Plaster Ceiling, Window, L
  • A modern residential entrance featuring glass and concrete materials.Modern Residential Entrance with Glass and Concret
  • A cozy spiral staircase with wooden steps and a warm, inviting atmosphere.Cozy Spiral Staircase with Wooden Steps
  • A modern kitchen with concrete walls, teak wood cabinets, and a metal-framed ceiling.Modern Kitchen: Concrete and Teak
  • A 2D architectural plan of a modern white box interiorModern White Box Interior
  • A detailed architectural plan of a modern interior featuring furniture arrangements and layout.Modern Furniture Interior Design Planning
  • A detailed rendered floor plan depicting various residential rooms and spaces in a multi-story building.Architectural Floor Plan Render