FeelDesign LogoFeelDesign

Modern Residential Floor Plan

Contemporary Floor Plan Interior
Contemporary Floor Plan Interior

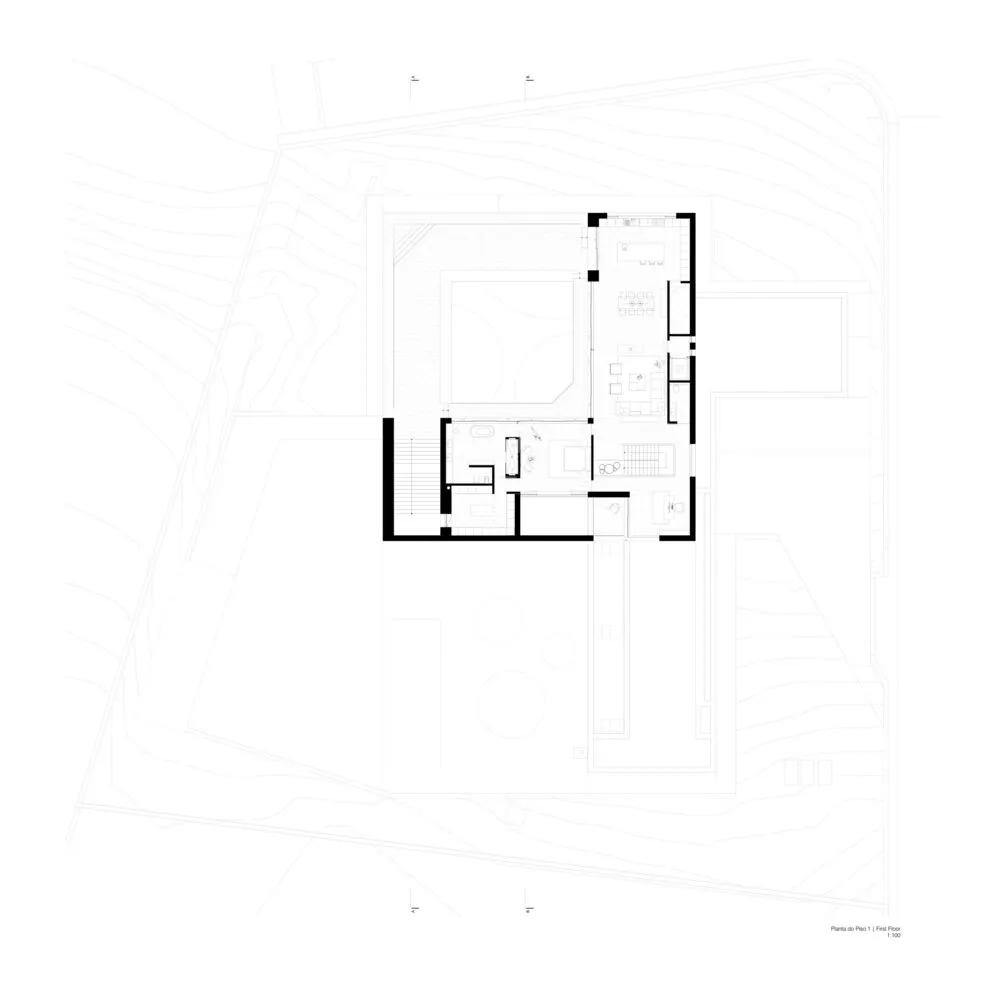
A 2D architectural drawing of a modern residential floor plan, featuring open spaces and a central courtyard.

Modern Residential Floor Plan

architecture · mixed materials · floor plan

Modern residential floor plan showcasing open spaces and a central courtyard for contemporary living.

Tags

architecturemodernfloor-planresidentialopen-space

Modern Residential Floor Plan

architecture · mixed materials · floor plan

Modern residential floor plan showcasing open spaces and a central courtyard for contemporary living.

Tags

architecturemodernfloor-planresidentialopen-space

About this design

A 2D architectural drawing of a modern residential floor plan, featuring open spaces and a central courtyard.

Style
architecture
Materials
mixed materials
Subject
floor plan

Related architecture designs

  • Modern, light-filled staircase with wood paneling and a skylightModern Light-Filled Staircase with Wood Paneling
  • A technical drawing of a 3F space planning flat layout showing the layout and structure.3F Space Planning Flat Layout
  • Metal panel with rust stains on a red wallRustic Red Wall Metal Panel
  • A modern interior space featuring a concrete floor and walls.Modern Interior Concrete
  • A brick house with a wooden fence and stone steps.Brick Home Exterior
  • A 2D architectural drawing of a wooden commercial space, including detailed planning and functional zones.Wooden Commercial Space
  • A model of a house made from paper and cardboard, with a tree inside and a hand lifting a section of the building.Model House Paper Cardboard
  • A modern wooden staircase with glass balustrades, viewed from above.Modern Wood Staircase

Modern Residential Floor Plan

Contemporary Floor Plan Interior

Contemporary Floor Plan Interior

A 2D architectural drawing of a modern residential floor plan, featuring open spaces and a central courtyard.

Modern Residential Floor Plan

architecture · mixed materials · floor plan

Modern residential floor plan showcasing open spaces and a central courtyard for contemporary living.

Tags

architecturemodernfloor-planresidentialopen-space

Modern Residential Floor Plan

architecture · mixed materials · floor plan

Modern residential floor plan showcasing open spaces and a central courtyard for contemporary living.

Tags

architecturemodernfloor-planresidentialopen-space

About this design

A 2D architectural drawing of a modern residential floor plan, featuring open spaces and a central courtyard.

Style
architecture
Materials
mixed materials
Subject
floor plan

Related architecture designs

  • Modern, light-filled staircase with wood paneling and a skylightModern Light-Filled Staircase with Wood Paneling
  • A technical drawing of a 3F space planning flat layout showing the layout and structure.3F Space Planning Flat Layout
  • Metal panel with rust stains on a red wallRustic Red Wall Metal Panel
  • A modern interior space featuring a concrete floor and walls.Modern Interior Concrete
  • A brick house with a wooden fence and stone steps.Brick Home Exterior
  • A 2D architectural drawing of a wooden commercial space, including detailed planning and functional zones.Wooden Commercial Space
  • A model of a house made from paper and cardboard, with a tree inside and a hand lifting a section of the building.Model House Paper Cardboard
  • A modern wooden staircase with glass balustrades, viewed from above.Modern Wood Staircase