FeelDesign LogoFeelDesign

Modern Residential Floor Plan

Stunning Floor Plan Space
Stunning Floor Plan Space

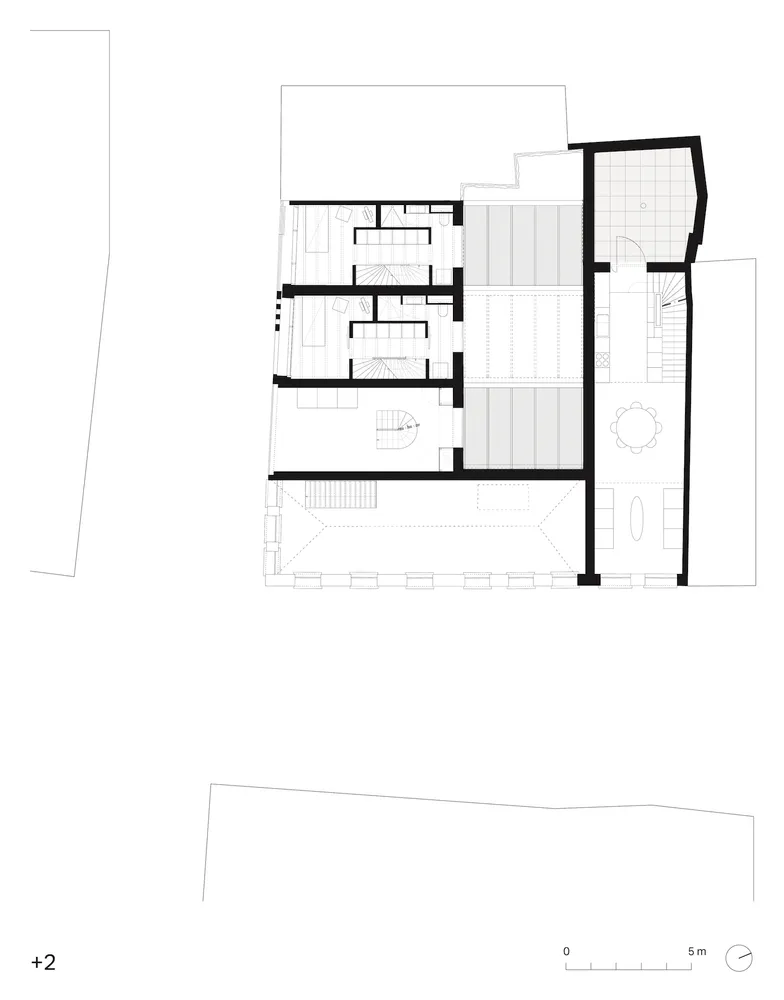
Floor plan of a modern residential building showing various rooms and sections, including living areas, bedrooms, and a kitch

Modern Residential Floor Plan

architecture · mixed media · floor plan

This floor plan showcases the layout and design of a modern residential building with living, sleeping, and kitchen spaces.

Tags

modernarchitecturelayoutresidentialdesign

Modern Residential Floor Plan

architecture · mixed media · floor plan

This floor plan showcases the layout and design of a modern residential building with living, sleeping, and kitchen spaces.

Tags

modernarchitecturelayoutresidentialdesign

About this design

Floor plan of a modern residential building showing various rooms and sections, including living areas, bedrooms, and a kitch

Style
architecture
Materials
mixed media
Subject
floor plan

Related architecture designs

  • A modern interior space featuring large glass walls, creating a bright and open atmosphere.Modern Interior Glass Walls
  • A minimalist modern staircase with concrete walls and ceiling, featuring clean lines and natural light.Modern Concrete Staircase
  • A modern bathroom with hexagonal tile walls and a built-in bench.Modern Bathroom with Hexagonal Tile
  • Modern residential building with concrete balconies and green plants.Modern Residential Concrete Penthouse
  • Modern interior space featuring a prominent stone wall made of large, rough-hewn concrete blocks.Modern Interior Concrete Wall
  • A modern building with a black metal roof and surrounding green foliage under a cloudy sky.Modern Black Metal Roof
  • Front elevation architectural drawing of a modern building with an exterior made of metal.Modern Building Exterior with Aluminum
  • Floor-plan diagram depicting the layout of a modern interior space with detailed dimensions and room labels.Modern Interior Floor-Plan

Modern Residential Floor Plan

Stunning Floor Plan Space

Stunning Floor Plan Space

Floor plan of a modern residential building showing various rooms and sections, including living areas, bedrooms, and a kitch

Modern Residential Floor Plan

architecture · mixed media · floor plan

This floor plan showcases the layout and design of a modern residential building with living, sleeping, and kitchen spaces.

Tags

modernarchitecturelayoutresidentialdesign

Modern Residential Floor Plan

architecture · mixed media · floor plan

This floor plan showcases the layout and design of a modern residential building with living, sleeping, and kitchen spaces.

Tags

modernarchitecturelayoutresidentialdesign

About this design

Floor plan of a modern residential building showing various rooms and sections, including living areas, bedrooms, and a kitch

Style
architecture
Materials
mixed media
Subject
floor plan

Related architecture designs

  • A modern interior space featuring large glass walls, creating a bright and open atmosphere.Modern Interior Glass Walls
  • A minimalist modern staircase with concrete walls and ceiling, featuring clean lines and natural light.Modern Concrete Staircase
  • A modern bathroom with hexagonal tile walls and a built-in bench.Modern Bathroom with Hexagonal Tile
  • Modern residential building with concrete balconies and green plants.Modern Residential Concrete Penthouse
  • Modern interior space featuring a prominent stone wall made of large, rough-hewn concrete blocks.Modern Interior Concrete Wall
  • A modern building with a black metal roof and surrounding green foliage under a cloudy sky.Modern Black Metal Roof
  • Front elevation architectural drawing of a modern building with an exterior made of metal.Modern Building Exterior with Aluminum
  • Floor-plan diagram depicting the layout of a modern interior space with detailed dimensions and room labels.Modern Interior Floor-Plan