FeelDesign LogoFeelDesign

Modern Residential Floor Plan

Sophisticated Floor Plan Concept
Sophisticated Floor Plan Concept

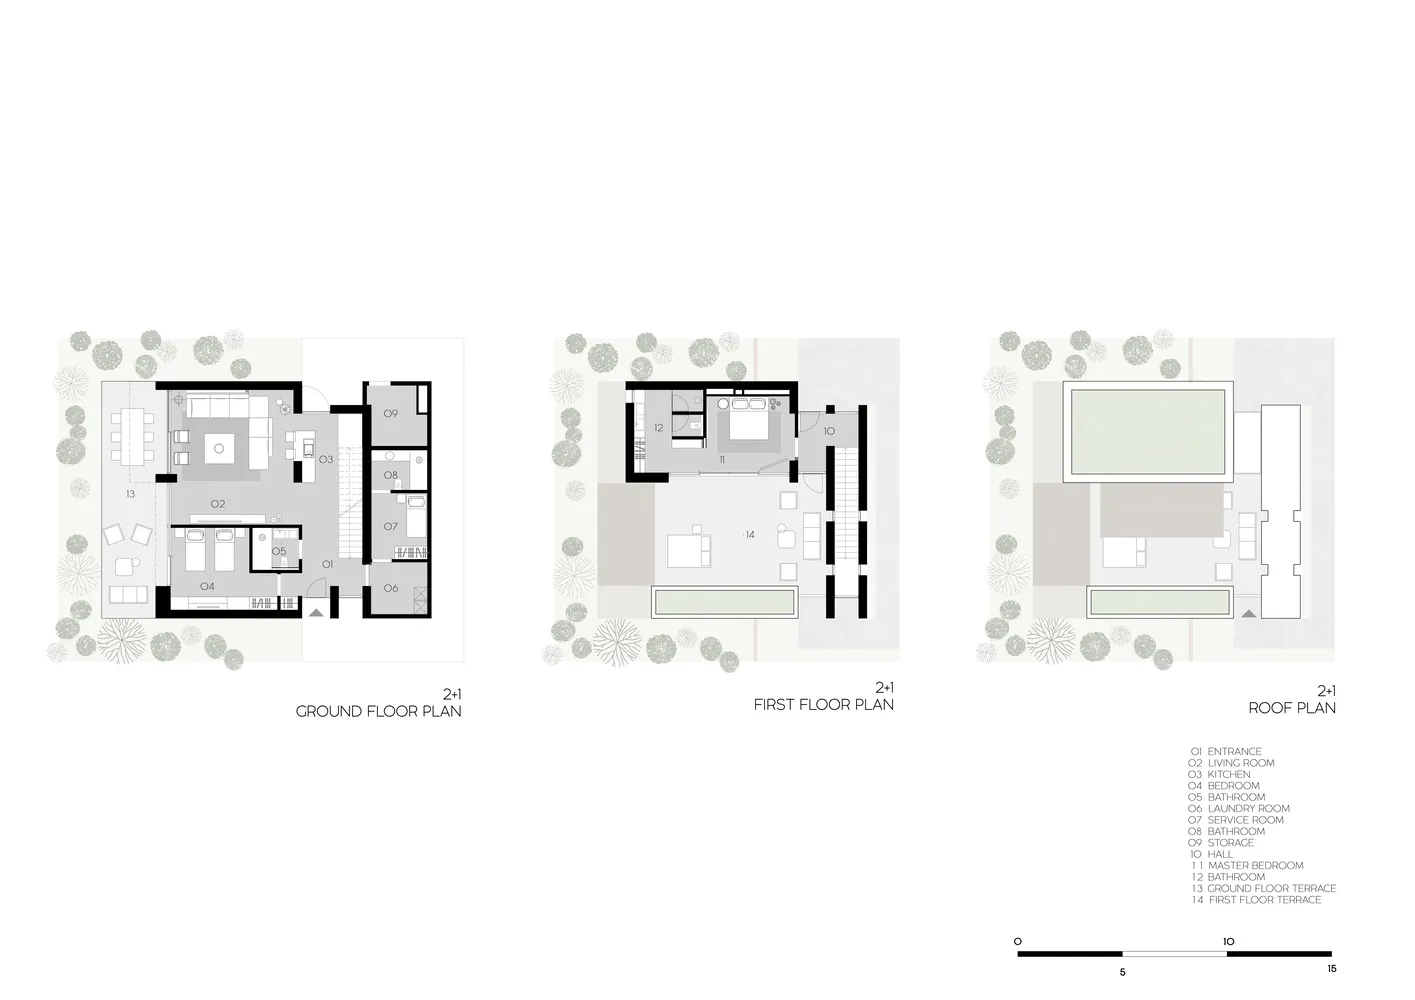
Floor plan of a modern residential building showing ground floor, first floor, and roof plans.

Modern Residential Floor Plan

architecture · paper · interior design

Modern residential house floor plans showcasing contemporary design features and spatial composition.

Tags

modernresidentialarchitectureinterior-designfloor-plan

Modern Residential Floor Plan

architecture · paper · interior design

Modern residential house floor plans showcasing contemporary design features and spatial composition.

Tags

modernresidentialarchitectureinterior-designfloor-plan

About this design

Floor plan of a modern residential building showing ground floor, first floor, and roof plans.

Style
architecture
Materials
paper
Subject
interior design

Related architecture designs

  • Modern interior design featuring wood-paneled ceilingModern Interior with Wood-Panels Ceiling
  • Outdoor concrete rooftop with wooden table, chairs, and greeneryRoof Garden Concrete Concrete Table Chair
  • modern residential interior layout with kitchen, living room, and bedroomModern Residential Interior Layout
  • A floor plan of a modern residential house with concrete and wooden finishes.Modern Concrete Residence Floor Plan
  • Three metal hooks mounted on a white wall, featuring a modern industrial design.Metal Hooks Industrial Decor
  • Floor plan of a modern loft interior with metallic finishes and bright lighting.Modern Loft Floor Plan
  • A person sitting in a white chair on a balcony with a metal railing overlooking a coastal landscape.Landscape View Metal Railing
  • A cross-section view of a modern house showing the second floor layout with a glass staircase and a balcony.Modern House Glass Second Floor View

Modern Residential Floor Plan

Sophisticated Floor Plan Concept

Sophisticated Floor Plan Concept

Floor plan of a modern residential building showing ground floor, first floor, and roof plans.

Modern Residential Floor Plan

architecture · paper · interior design

Modern residential house floor plans showcasing contemporary design features and spatial composition.

Tags

modernresidentialarchitectureinterior-designfloor-plan

Modern Residential Floor Plan

architecture · paper · interior design

Modern residential house floor plans showcasing contemporary design features and spatial composition.

Tags

modernresidentialarchitectureinterior-designfloor-plan

About this design

Floor plan of a modern residential building showing ground floor, first floor, and roof plans.

Style
architecture
Materials
paper
Subject
interior design

Related architecture designs

  • Modern interior design featuring wood-paneled ceilingModern Interior with Wood-Panels Ceiling
  • Outdoor concrete rooftop with wooden table, chairs, and greeneryRoof Garden Concrete Concrete Table Chair
  • modern residential interior layout with kitchen, living room, and bedroomModern Residential Interior Layout
  • A floor plan of a modern residential house with concrete and wooden finishes.Modern Concrete Residence Floor Plan
  • Three metal hooks mounted on a white wall, featuring a modern industrial design.Metal Hooks Industrial Decor
  • Floor plan of a modern loft interior with metallic finishes and bright lighting.Modern Loft Floor Plan
  • A person sitting in a white chair on a balcony with a metal railing overlooking a coastal landscape.Landscape View Metal Railing
  • A cross-section view of a modern house showing the second floor layout with a glass staircase and a balcony.Modern House Glass Second Floor View