FeelDesign LogoFeelDesign

Modern Residential Floor Plan

Minimalist Floor Plan Concept
Minimalist Floor Plan Concept

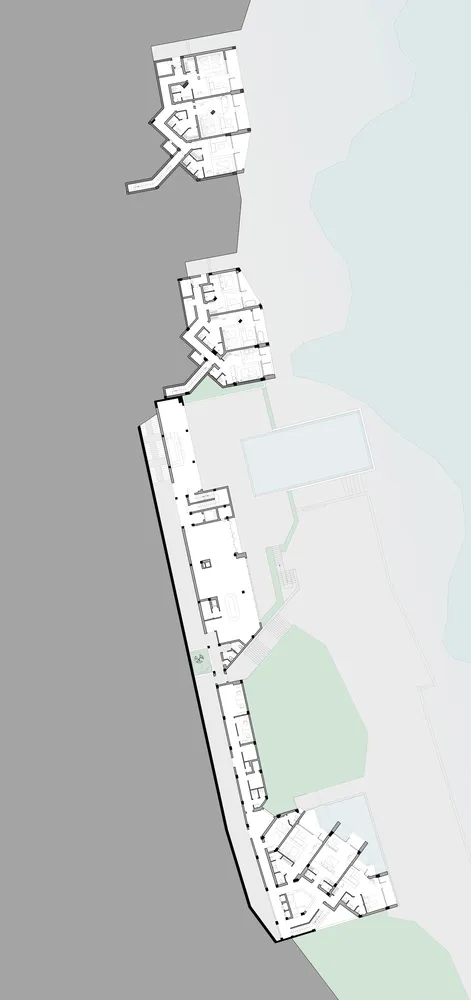
A architectural drawing of a modern residential floor plan.

Modern Residential Floor Plan

architecture · paper · residential architecture

Modern residential floor plan showcasing contemporary design features for urban living.

Tags

modernresidentialfloor planarchitectureurban

Modern Residential Floor Plan

architecture · paper · residential architecture

Modern residential floor plan showcasing contemporary design features for urban living.

Tags

modernresidentialfloor planarchitectureurban

About this design

A architectural drawing of a modern residential floor plan.

Style
architecture
Materials
paper
Subject
residential architecture

Related architecture designs

  • A floor plan of a lodging space, showing various rooms and spaces.Lodging Space Floor Plan
  • A traditional residence with a terracotta tiled roof and glass entrance, set against a mountainous backdrop.Traditional Roof Terracotta Residence
  • A detailed apartment floor plan showing layout and dimensions of rooms and spaces.Apartment Layout Plan
  • A minimalist interior design featuring a concrete accent wall.Minimalist Interior Concrete Accent Wall
  • Modern modernist high-rise home with glass walls, concrete balconies, and lush greenery on a hillside.Modern Modernist High-Rise Concrete Glass Greenery
  • Modern living room with outdoor space featuring a comfortable couch, coffee table, and poolside area with plants and lounge cModern Living Room Outdoor Space
  • A modern office building with glass and concrete exterior features a sleek, minimalist design.Modern Office Building with Glass and Concrete Ext
  • Floor plan of a residential home with various rooms and sections labeled.Residential Home Layout

Modern Residential Floor Plan

Minimalist Floor Plan Concept

Minimalist Floor Plan Concept

A architectural drawing of a modern residential floor plan.

Modern Residential Floor Plan

architecture · paper · residential architecture

Modern residential floor plan showcasing contemporary design features for urban living.

Tags

modernresidentialfloor planarchitectureurban

Modern Residential Floor Plan

architecture · paper · residential architecture

Modern residential floor plan showcasing contemporary design features for urban living.

Tags

modernresidentialfloor planarchitectureurban

About this design

A architectural drawing of a modern residential floor plan.

Style
architecture
Materials
paper
Subject
residential architecture

Related architecture designs

  • A floor plan of a lodging space, showing various rooms and spaces.Lodging Space Floor Plan
  • A traditional residence with a terracotta tiled roof and glass entrance, set against a mountainous backdrop.Traditional Roof Terracotta Residence
  • A detailed apartment floor plan showing layout and dimensions of rooms and spaces.Apartment Layout Plan
  • A minimalist interior design featuring a concrete accent wall.Minimalist Interior Concrete Accent Wall
  • Modern modernist high-rise home with glass walls, concrete balconies, and lush greenery on a hillside.Modern Modernist High-Rise Concrete Glass Greenery
  • Modern living room with outdoor space featuring a comfortable couch, coffee table, and poolside area with plants and lounge cModern Living Room Outdoor Space
  • A modern office building with glass and concrete exterior features a sleek, minimalist design.Modern Office Building with Glass and Concrete Ext
  • Floor plan of a residential home with various rooms and sections labeled.Residential Home Layout