FeelDesign LogoFeelDesign

Modern Residential Floor Plan

Modern Living Room Space
Modern Living Room Space

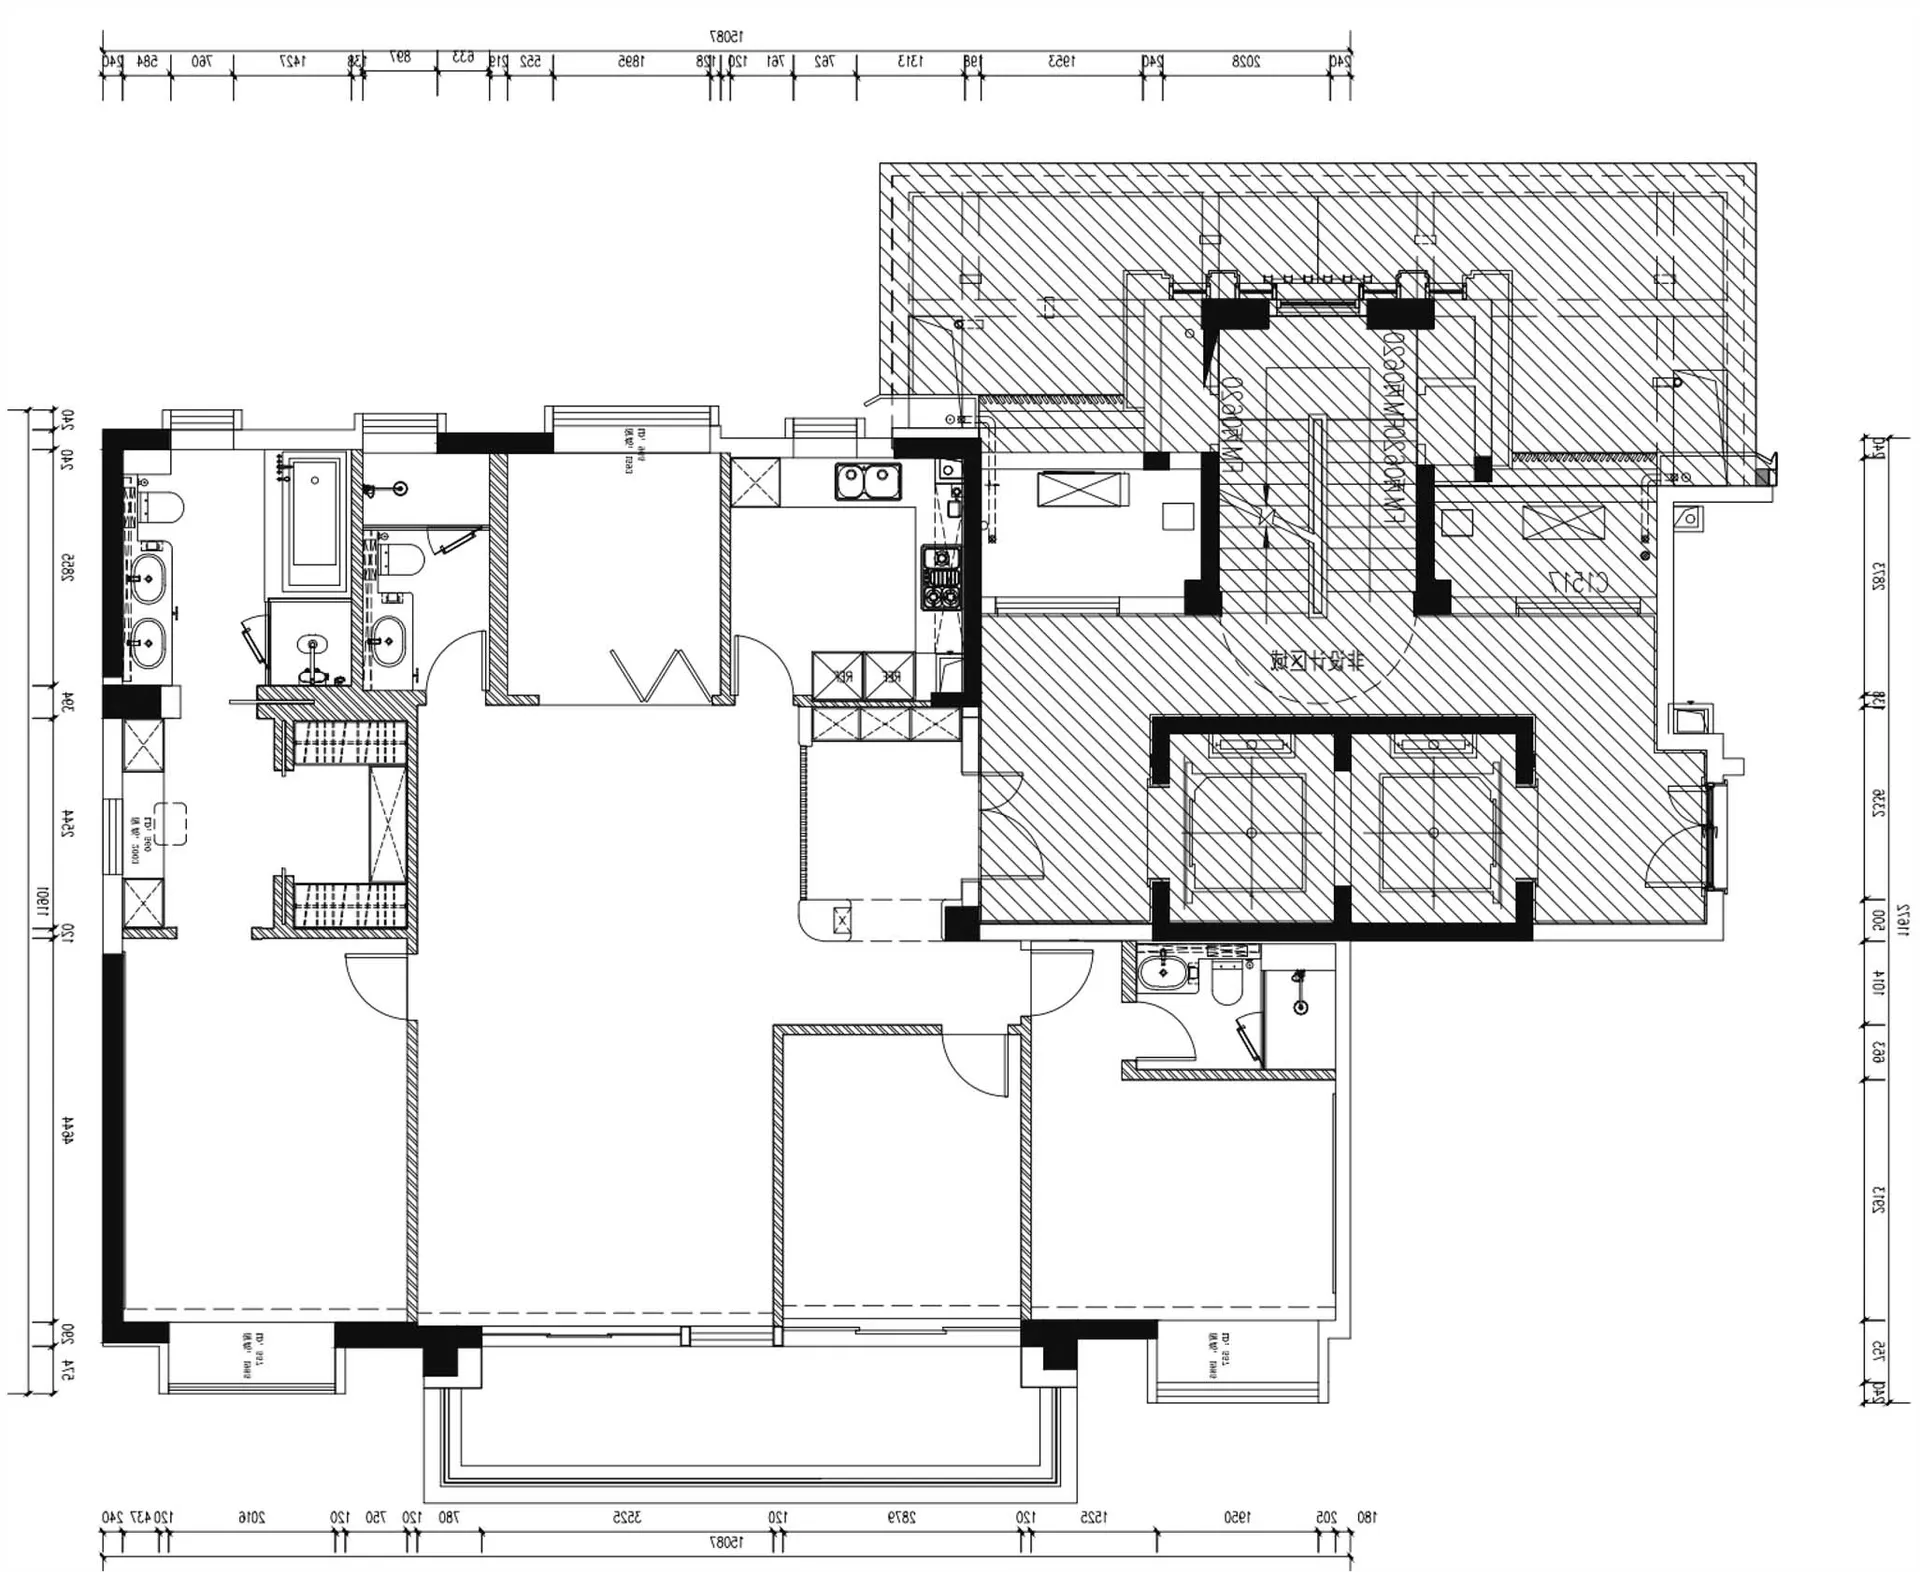
Architectural blueprint of a modern residential floor plan.

Modern Residential Floor Plan

architecture · mixed media · residential floor plan

Modern residential floor features open concept design for spacious living.

Tags

modernresidentialfloor planopen conceptspacious living

Modern Residential Floor Plan

architecture · mixed media · residential floor plan

Modern residential floor features open concept design for spacious living.

Tags

modernresidentialfloor planopen conceptspacious living

About this design

Architectural blueprint of a modern residential floor plan.

Style
architecture
Materials
mixed media
Subject
residential floor plan

Related architecture designs

  • A concrete floor plan of a modern small house with minimalist design features.Modern Small House Concrete Floor Plan
  • A modern entryway featuring a dark wood double-door with a concrete base and a quote 'Boundless freedom within the boundariesModern Entryway with Dark Wood Door
  • Modern black staircase with metallic elements.Modern Black Staircase Metallic
  • Modern interior space featuring a sturdy concrete support columnModern Interior Concrete Support Column
  • Modern residential floor plan showing the layout of a house's ground floor with a living room, dining area, kitchen, bathroomModern Residential Floor Plan
  • A paper elevation plan of a landscape architecture project showing elevation changes.Landscape Paper Elevation
  • An architectural floor plan showcasing the layout of the Outpost building.Outpost Architectural Floor Plan
  • Tall stone monument and large green trees at dusk outside an urban buildingArchitectural Exterior Urban Green

Modern Residential Floor Plan

Modern Living Room Space

Modern Living Room Space

Architectural blueprint of a modern residential floor plan.

Modern Residential Floor Plan

architecture · mixed media · residential floor plan

Modern residential floor features open concept design for spacious living.

Tags

modernresidentialfloor planopen conceptspacious living

Modern Residential Floor Plan

architecture · mixed media · residential floor plan

Modern residential floor features open concept design for spacious living.

Tags

modernresidentialfloor planopen conceptspacious living

About this design

Architectural blueprint of a modern residential floor plan.

Style
architecture
Materials
mixed media
Subject
residential floor plan

Related architecture designs

  • A concrete floor plan of a modern small house with minimalist design features.Modern Small House Concrete Floor Plan
  • A modern entryway featuring a dark wood double-door with a concrete base and a quote 'Boundless freedom within the boundariesModern Entryway with Dark Wood Door
  • Modern black staircase with metallic elements.Modern Black Staircase Metallic
  • Modern interior space featuring a sturdy concrete support columnModern Interior Concrete Support Column
  • Modern residential floor plan showing the layout of a house's ground floor with a living room, dining area, kitchen, bathroomModern Residential Floor Plan
  • A paper elevation plan of a landscape architecture project showing elevation changes.Landscape Paper Elevation
  • An architectural floor plan showcasing the layout of the Outpost building.Outpost Architectural Floor Plan
  • Tall stone monument and large green trees at dusk outside an urban buildingArchitectural Exterior Urban Green