FeelDesign LogoFeelDesign

Modern Residential Floor Plan

Classic Living Room Interior
Classic Living Room Interior

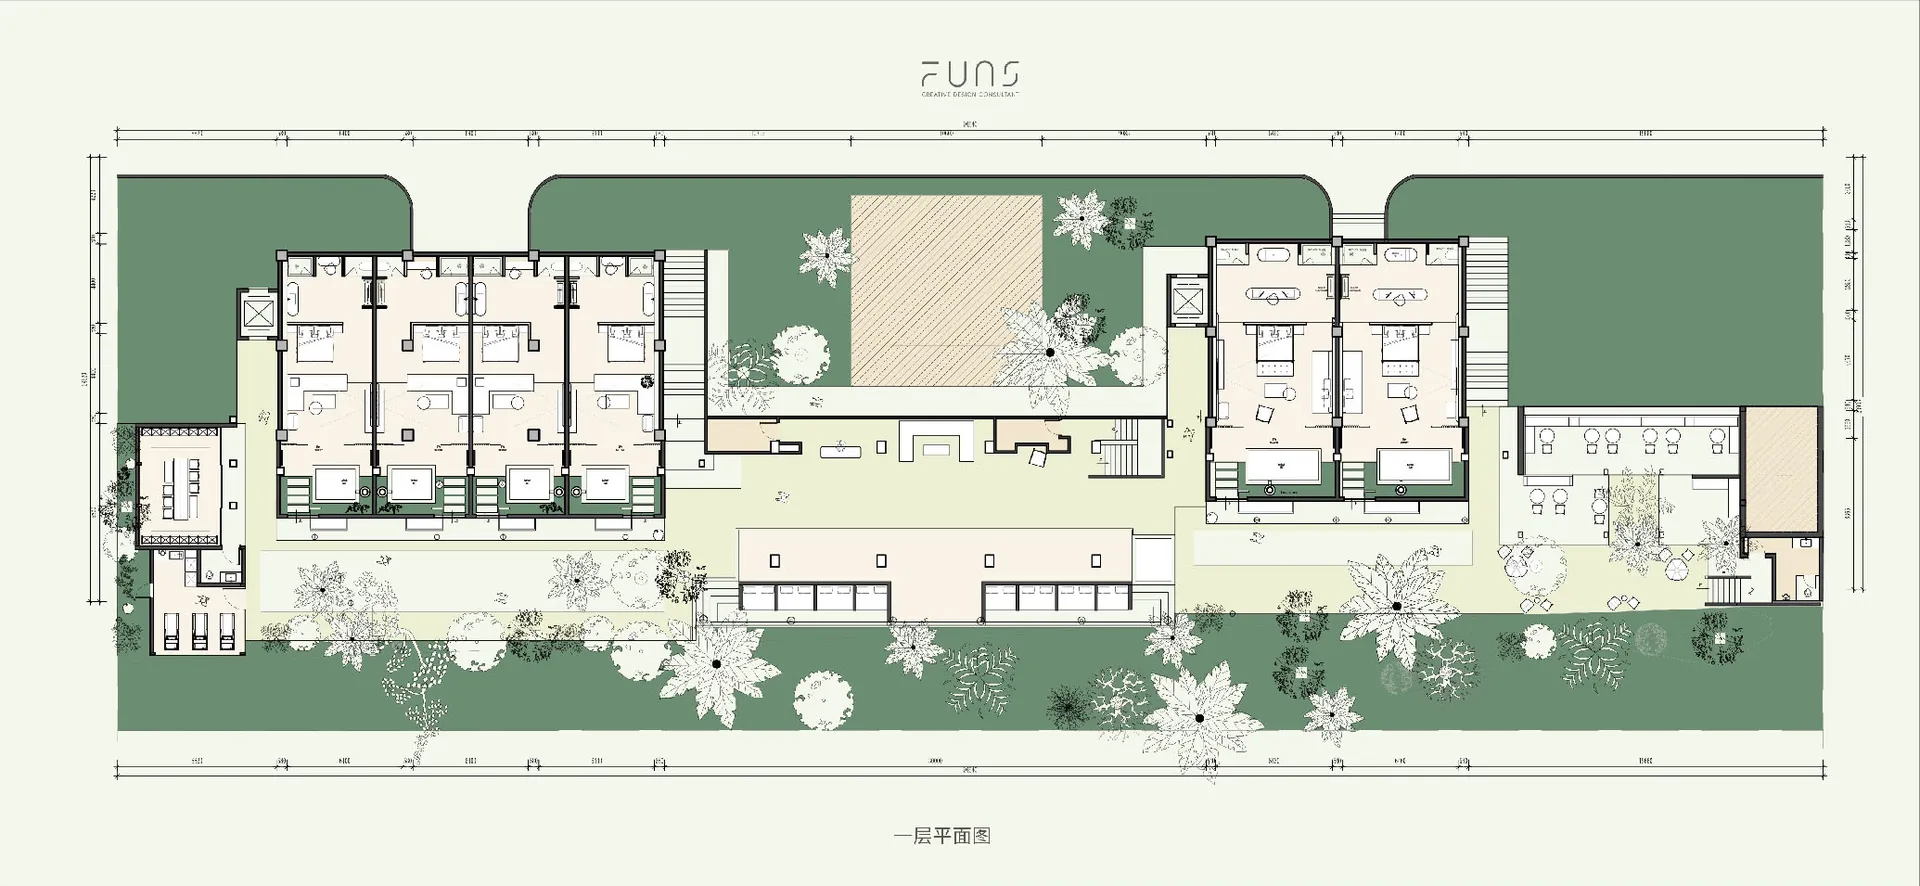
A modern residential floor plan showing contemporary rooms with wood, glass, and metallic finishes.

Modern Residential Floor Plan

modern · wood, glass, metal · residential

Modern residential floor plan featuring contemporary rooms with wood, glass, metal finishes.

Tags

modernresidentialfloor-planluxurycontemporary-rooms

Modern Residential Floor Plan

modern · wood, glass, metal · residential

Modern residential floor plan featuring contemporary rooms with wood, glass, metal finishes.

Tags

modernresidentialfloor-planluxurycontemporary-rooms

About this design

A modern residential floor plan showing contemporary rooms with wood, glass, and metallic finishes.

Style
modern
Materials
wood, glass, metal
Subject
residential

Related modern designs

  • Floor plan of a modern residential apartmentModern Residential Floor Plan
  • Modern residential architectural floor plan.Modern Residential Floor Plan
  • Floor plan of a modern residential building showing layout of rooms and areas.Modern Residential Floor Plan
  • Modern residential floor plan layout with living, dining, kitchen, and bedrooms.Modern Residential Floor Plan
  • Floor plan of a modern residential design, showcasing contemporary layout and space utilization.Modern Residential Floor Plan
  • Modern residential floor plan featuring living room, kitchen, bedrooms, bathrooms, and balcony.Modern Residential Floor Plan
  • 2D architectural floor plan layout for a modern residential space, featuring bedrooms, living room, bathrooms, and storage soModern Residential Floor Plan
  • A detailed architectural floor plan of a modern residential building showing various rooms and spaces.Modern Residential Floor Plan