FeelDesign LogoFeelDesign

Modern Residential Floor Plan

Contemporary Floor Plan Collection
Contemporary Floor Plan Collection

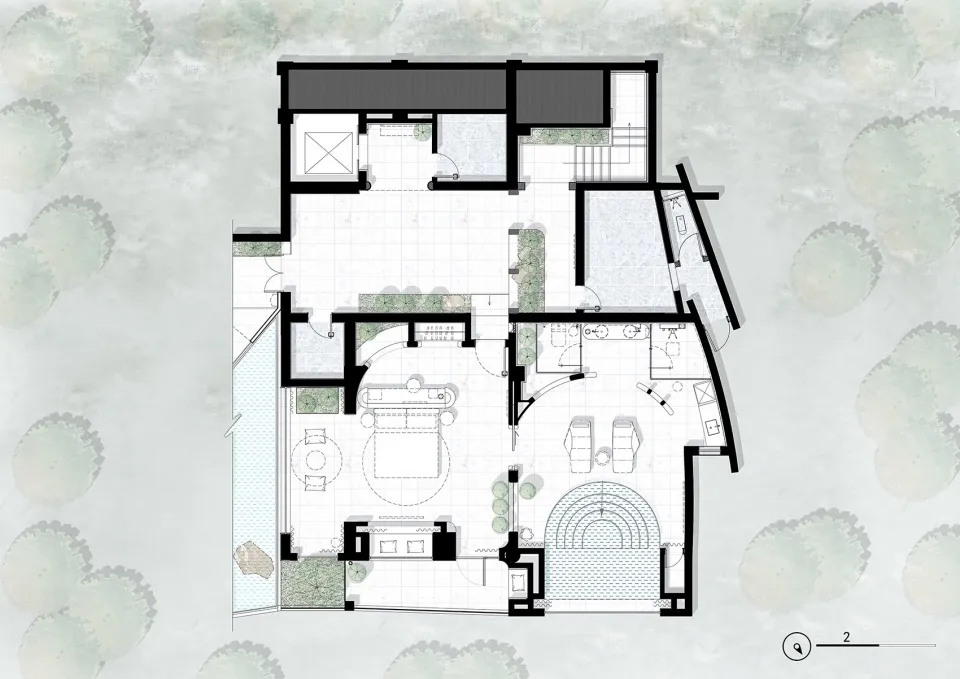
Modern residential floor plan with living room, kitchen, bedrooms, bathrooms, and outdoor patio area.

Modern Residential Floor Plan

interior design · tile flooring · residential plan

Modern residential floor plan showcasing tile flooring for open-concept living

Tags

moderninteriorfloor-plantileopen-concept

Modern Residential Floor Plan

interior design · tile flooring · residential plan

Modern residential floor plan showcasing tile flooring for open-concept living

Tags

moderninteriorfloor-plantileopen-concept

About this design

Modern residential floor plan with living room, kitchen, bedrooms, bathrooms, and outdoor patio area.

Style
interior design
Materials
tile flooring
Subject
residential plan

Related interior design designs

  • A set of modern cabinets with glass and metal materials.Modern Cabinet - Glass and Metal
  • A cozy modern living room with wooden floors, furniture, and a warm, inviting ambiance.Modern Interior Wooden Living Room
  • Modern bar stools with black legs and high silver backs.Modern Bar Stools
  • A modern home office featuring a sleek desk, minimalist chair, and stylish decor.Modern Home Office Elements
  • Modern restaurant interior with concrete walls and floorsModern Restaurant Interior Concrete
  • A modern lounge area with stone-paved flooring and ceramic-tiled walls.Modern Lounge with Stone Paving and Ceramic Tiles
  • A modern bar with backlit metallic shelves displaying a variety of bottles and a sleek, contemporary design.Modern Bar Backlit Metallic Shelves
  • A modern dining room featuring wooden furniture, a round table, and two chairs with woven seats.Modern Dining Room Wood Furniture

Modern Residential Floor Plan

Contemporary Floor Plan Collection

Contemporary Floor Plan Collection

Modern residential floor plan with living room, kitchen, bedrooms, bathrooms, and outdoor patio area.

Modern Residential Floor Plan

interior design · tile flooring · residential plan

Modern residential floor plan showcasing tile flooring for open-concept living

Tags

moderninteriorfloor-plantileopen-concept

Modern Residential Floor Plan

interior design · tile flooring · residential plan

Modern residential floor plan showcasing tile flooring for open-concept living

Tags

moderninteriorfloor-plantileopen-concept

About this design

Modern residential floor plan with living room, kitchen, bedrooms, bathrooms, and outdoor patio area.

Style
interior design
Materials
tile flooring
Subject
residential plan

Related interior design designs

  • A set of modern cabinets with glass and metal materials.Modern Cabinet - Glass and Metal
  • A cozy modern living room with wooden floors, furniture, and a warm, inviting ambiance.Modern Interior Wooden Living Room
  • Modern bar stools with black legs and high silver backs.Modern Bar Stools
  • A modern home office featuring a sleek desk, minimalist chair, and stylish decor.Modern Home Office Elements
  • Modern restaurant interior with concrete walls and floorsModern Restaurant Interior Concrete
  • A modern lounge area with stone-paved flooring and ceramic-tiled walls.Modern Lounge with Stone Paving and Ceramic Tiles
  • A modern bar with backlit metallic shelves displaying a variety of bottles and a sleek, contemporary design.Modern Bar Backlit Metallic Shelves
  • A modern dining room featuring wooden furniture, a round table, and two chairs with woven seats.Modern Dining Room Wood Furniture