FeelDesign LogoFeelDesign

Modern Residential Floor Plan

Sophisticated Floor Plan Design
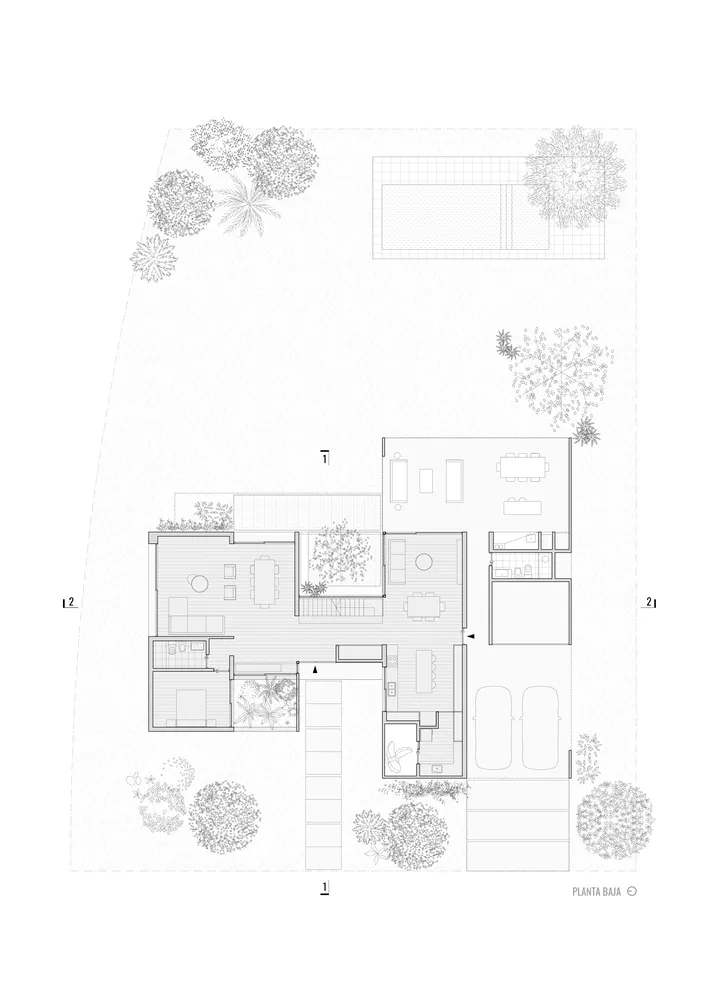
Sophisticated Floor Plan Design

Filtered grayscale floor plan layout of a modern residential home with a garden and swimming pool.

Modern Residential Floor Plan

modern · concrete and glass · residential home

Modern residential home with floor plan showcasing contemporary living and dining spaces for comfort and relaxation.

Tags

modern architectureresidential designconcrete structuresglass elementsgarden design

Modern Residential Floor Plan

modern · concrete and glass · residential home

Modern residential home with floor plan showcasing contemporary living and dining spaces for comfort and relaxation.

Tags

modern architectureresidential designconcrete structuresglass elementsgarden design

About this design

Filtered grayscale floor plan layout of a modern residential home with a garden and swimming pool.

Style
modern
Materials
concrete and glass
Subject
residential home

Related modern designs

  • A modern home office with a black desk, white curtains, and a minimalist design.Modern Home Office with Black Desk and White Curta
  • A modern living room with marble accents and a contemporary design.Modern Living Room Marble Render
  • A modern living and dining room with beige tiled walls, wooden furniture, and glass doors.Modern Living Dining Walls Tiles Wood Glass
  • A luxurious living space featuring modern design elements such as marble, wood, and metal.Modern Interior Design: Marble, Wood, and Metal
  • Modern residential exterior showcasing brick and glass materialsModern Residential Exterior with Brick and Glass
  • Modern dining room with marble floor, chairs, and table.Modern Dining Room Marble
  • A modern bar with wooden shelves displaying various bottles and a decorative hourglass.Modern Bar with Wooden Shelves
  • Floor plan of a modern residential apartment featuring contemporary design elements such as concrete walls, wooden flooring, Modern Residential Apartment Layout

Modern Residential Floor Plan

Sophisticated Floor Plan Design

Sophisticated Floor Plan Design

Filtered grayscale floor plan layout of a modern residential home with a garden and swimming pool.

Modern Residential Floor Plan

modern · concrete and glass · residential home

Modern residential home with floor plan showcasing contemporary living and dining spaces for comfort and relaxation.

Tags

modern architectureresidential designconcrete structuresglass elementsgarden design

Modern Residential Floor Plan

modern · concrete and glass · residential home

Modern residential home with floor plan showcasing contemporary living and dining spaces for comfort and relaxation.

Tags

modern architectureresidential designconcrete structuresglass elementsgarden design

About this design

Filtered grayscale floor plan layout of a modern residential home with a garden and swimming pool.

Style
modern
Materials
concrete and glass
Subject
residential home

Related modern designs

  • A modern home office with a black desk, white curtains, and a minimalist design.Modern Home Office with Black Desk and White Curta
  • A modern living room with marble accents and a contemporary design.Modern Living Room Marble Render
  • A modern living and dining room with beige tiled walls, wooden furniture, and glass doors.Modern Living Dining Walls Tiles Wood Glass
  • A luxurious living space featuring modern design elements such as marble, wood, and metal.Modern Interior Design: Marble, Wood, and Metal
  • Modern residential exterior showcasing brick and glass materialsModern Residential Exterior with Brick and Glass
  • Modern dining room with marble floor, chairs, and table.Modern Dining Room Marble
  • A modern bar with wooden shelves displaying various bottles and a decorative hourglass.Modern Bar with Wooden Shelves
  • Floor plan of a modern residential apartment featuring contemporary design elements such as concrete walls, wooden flooring, Modern Residential Apartment Layout