FeelDesign LogoFeelDesign

Modern Residential Floor Plan

Minimalist Exterior Design
Minimalist Exterior Design

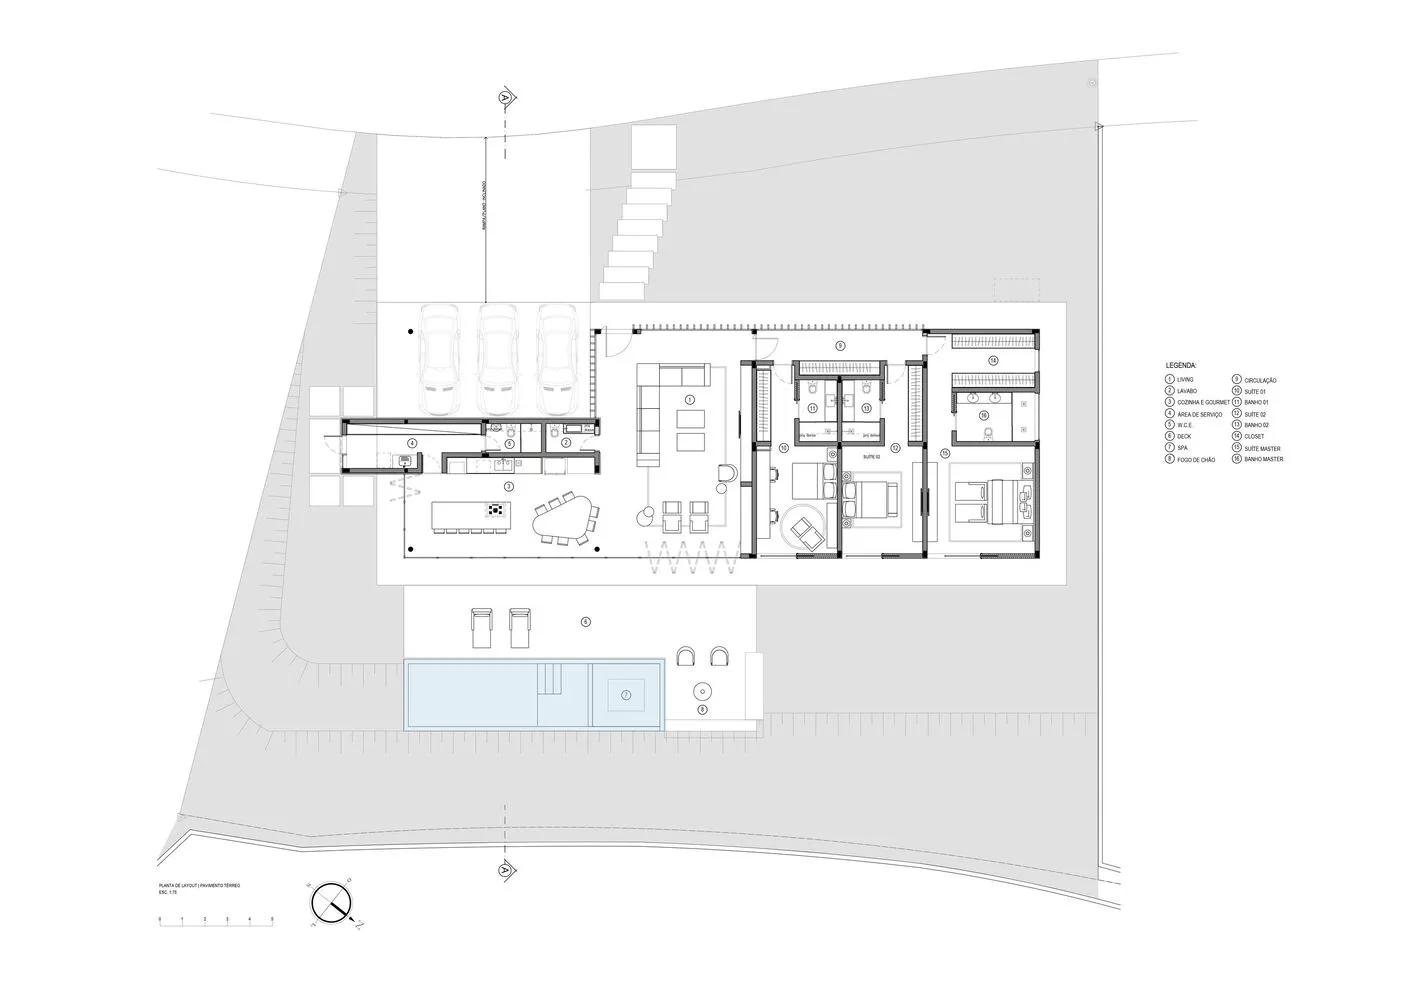
Detailed 2D architectural drawing of a contemporary residential floor plan.

Modern Residential Floor Plan

modern · mixed materials · residential floor plan

Modern Floor Plan showcasing Design Goals for Residential Living.

Tags

architecturefloor planmodernresidentiallayout

Modern Residential Floor Plan

modern · mixed materials · residential floor plan

Modern Floor Plan showcasing Design Goals for Residential Living.

Tags

architecturefloor planmodernresidentiallayout

About this design

Detailed 2D architectural drawing of a contemporary residential floor plan.

Style
modern
Materials
mixed materials
Subject
residential floor plan

Related modern designs

  • Modern, sleek living room with concrete walls and a large window showcasing a sunset.Modern Living Room Concrete
  • A modern bedroom with wooden elements and a minimalist aesthetic features a large bed with a soft, textured quilt, two lanterModern Bedroom with Wood
  • A perspective drawing of a modern villa with a concrete facade and open design.Modern Villa Concrete
  • A modern residential patio featuring concrete flooring and landscaping.Modern Residential Patio Concrete
  • A modern residential building with a concrete wall and a landscaped yard.Modern Residential Concrete Yard Wall
  • Minimalist modern bedroom with fabric bed, white bedding, and white nightstand with a round lamp.Modern Bedroom Minimalist Design
  • Modern black kitchen with concrete pillar and stainless steel appliances.Modern Black Kitchen Concrete
  • Modern living room with high ceilings, arched windows, wooden accents, and a comfortable seating area.Modern Living Room with Wood

Modern Residential Floor Plan

Minimalist Exterior Design

Minimalist Exterior Design

Detailed 2D architectural drawing of a contemporary residential floor plan.

Modern Residential Floor Plan

modern · mixed materials · residential floor plan

Modern Floor Plan showcasing Design Goals for Residential Living.

Tags

architecturefloor planmodernresidentiallayout

Modern Residential Floor Plan

modern · mixed materials · residential floor plan

Modern Floor Plan showcasing Design Goals for Residential Living.

Tags

architecturefloor planmodernresidentiallayout

About this design

Detailed 2D architectural drawing of a contemporary residential floor plan.

Style
modern
Materials
mixed materials
Subject
residential floor plan

Related modern designs

  • Modern, sleek living room with concrete walls and a large window showcasing a sunset.Modern Living Room Concrete
  • A modern bedroom with wooden elements and a minimalist aesthetic features a large bed with a soft, textured quilt, two lanterModern Bedroom with Wood
  • A perspective drawing of a modern villa with a concrete facade and open design.Modern Villa Concrete
  • A modern residential patio featuring concrete flooring and landscaping.Modern Residential Patio Concrete
  • A modern residential building with a concrete wall and a landscaped yard.Modern Residential Concrete Yard Wall
  • Minimalist modern bedroom with fabric bed, white bedding, and white nightstand with a round lamp.Modern Bedroom Minimalist Design
  • Modern black kitchen with concrete pillar and stainless steel appliances.Modern Black Kitchen Concrete
  • Modern living room with high ceilings, arched windows, wooden accents, and a comfortable seating area.Modern Living Room with Wood