FeelDesign LogoFeelDesign

Modern Residential Floor Plan

Industrial Living Room Space
Industrial Living Room Space

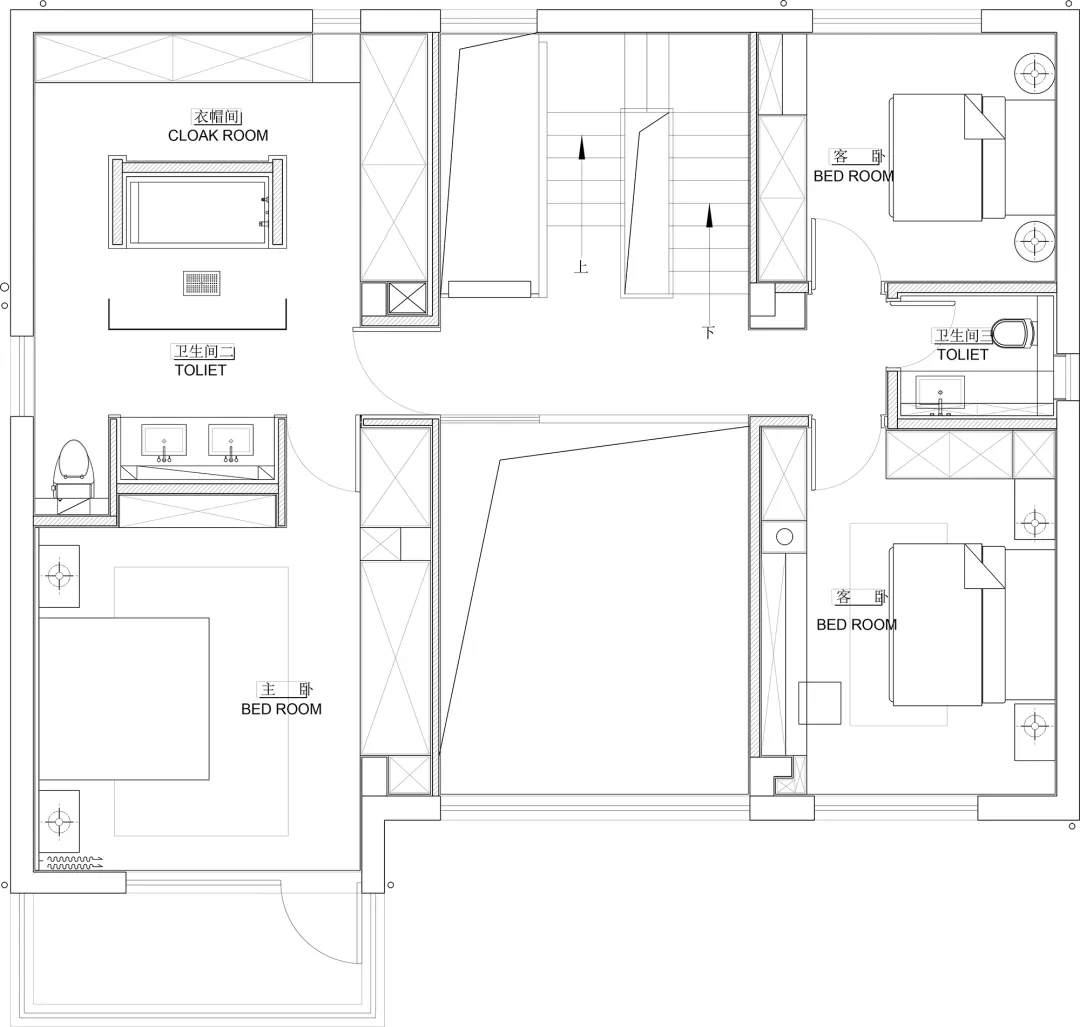
Floor plan of a modern residential living space with bedrooms, bathrooms, and a staircase.

Modern Residential Floor Plan

architecture · mixed_media · residential_floor_plan

Modern residential floor plan featuring spacious bedrooms, elegant bathrooms, and a central staircase. Perfect for contemporary living.

Tags

modernarchitecturefloor_planresidentialdesign

Modern Residential Floor Plan

architecture · mixed_media · residential_floor_plan

Modern residential floor plan featuring spacious bedrooms, elegant bathrooms, and a central staircase. Perfect for contemporary living.

Tags

modernarchitecturefloor_planresidentialdesign

About this design

Floor plan of a modern residential living space with bedrooms, bathrooms, and a staircase.

Style
architecture
Materials
mixed_media
Subject
residential_floor_plan

Related architecture designs

  • A modern retail storefront featuring glass and concrete materials.Modern Retail Storefront with Glass and Concrete
  • A green tree-shaped sign with black text on a glass background.Modern Building Green Signage Glass
  • Detailed pencil sketch depicting a construction site with a wooden frame, showing structural elements and a mountain in the bConstruction Site Detailed View with Wood Frame
  • First floor plan with car porch, living room, wet bar, store room, powder room, guest room, and guest bath.1st Storey Floor Plan
  • Maps and photographs showing historical locations and abandoned buildings.Historical Site: Abandoned Village
  • Modern architectural design featuring concrete and wood materials.Modern Concrete Exterior
  • Aerial view of a residential development along the water's edge.Waterfront Residential Development
  • Ancient Chinese town with traditional buildings and riverfront housesAncient Chinese Townscape

Modern Residential Floor Plan

Industrial Living Room Space

Industrial Living Room Space

Floor plan of a modern residential living space with bedrooms, bathrooms, and a staircase.

Modern Residential Floor Plan

architecture · mixed_media · residential_floor_plan

Modern residential floor plan featuring spacious bedrooms, elegant bathrooms, and a central staircase. Perfect for contemporary living.

Tags

modernarchitecturefloor_planresidentialdesign

Modern Residential Floor Plan

architecture · mixed_media · residential_floor_plan

Modern residential floor plan featuring spacious bedrooms, elegant bathrooms, and a central staircase. Perfect for contemporary living.

Tags

modernarchitecturefloor_planresidentialdesign

About this design

Floor plan of a modern residential living space with bedrooms, bathrooms, and a staircase.

Style
architecture
Materials
mixed_media
Subject
residential_floor_plan

Related architecture designs

  • A modern retail storefront featuring glass and concrete materials.Modern Retail Storefront with Glass and Concrete
  • A green tree-shaped sign with black text on a glass background.Modern Building Green Signage Glass
  • Detailed pencil sketch depicting a construction site with a wooden frame, showing structural elements and a mountain in the bConstruction Site Detailed View with Wood Frame
  • First floor plan with car porch, living room, wet bar, store room, powder room, guest room, and guest bath.1st Storey Floor Plan
  • Maps and photographs showing historical locations and abandoned buildings.Historical Site: Abandoned Village
  • Modern architectural design featuring concrete and wood materials.Modern Concrete Exterior
  • Aerial view of a residential development along the water's edge.Waterfront Residential Development
  • Ancient Chinese town with traditional buildings and riverfront housesAncient Chinese Townscape