FeelDesign LogoFeelDesign

Modern Residential Floor Plan

Classic Kitchen Project
Classic Kitchen Project

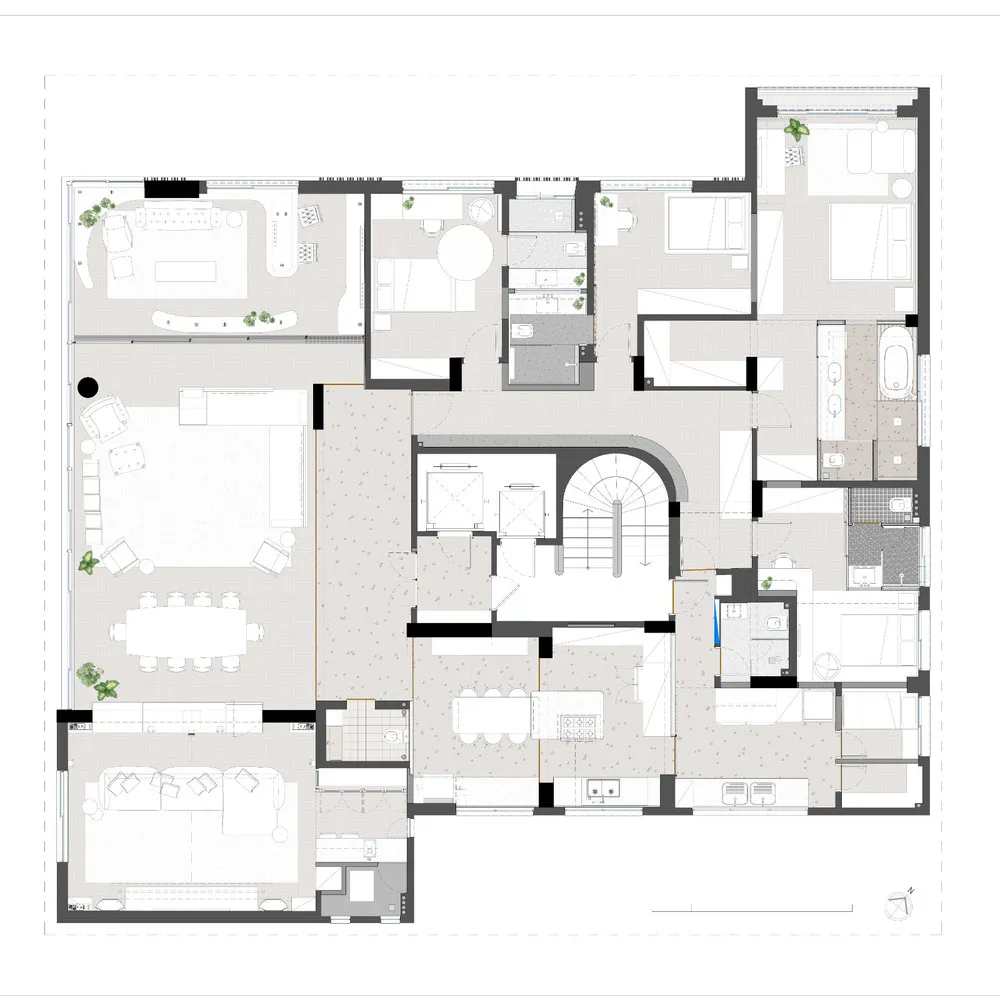
A detailed floor plan of a modern residential building, featuring open spaces and contemporary design elements.

Modern Residential Floor Plan

architecture · neutral_colors · residential_floor_plan

Modern residential floor plan featuring open spaces, contemporary design, and neutral color palette for a seamless, stylish living environment.

Tags

modernarchitecturefloor_planresidentialneutral_colors

Modern Residential Floor Plan

architecture · neutral_colors · residential_floor_plan

Modern residential floor plan featuring open spaces, contemporary design, and neutral color palette for a seamless, stylish living environment.

Tags

modernarchitecturefloor_planresidentialneutral_colors

About this design

A detailed floor plan of a modern residential building, featuring open spaces and contemporary design elements.

Style
architecture
Materials
neutral_colors
Subject
residential_floor_plan

Related architecture designs

  • Modern residential building with brick exterior and contemporary interior design features.Modern Building Brick Interior
  • Detailed architectural drawing of a modern residential interior layout, showing spaces such as bedrooms, bathrooms, and storaModern Residential Floor Plan
  • A metallic residential bridge with glass panels over a snowy landscape.Metallic Residential Bridge
  • A detailed architectural blueprint of a modern parking garage with concrete, steel, and glass construction materials.Concrete Parking Garage Blueprints
  • 2D architectural plan of a modern house's ground floor, showing interior design elements such as bedrooms, bathrooms, and a bModern House Ground Floor Plan
  • A modern residential building with stone, concrete, and wooden materials outdoors at dusk.Modern Korean Residential Exterior
  • A modern office interior featuring a spacious area with wooden flooring and a hall.Modern Office Interior with Wood
  • Black and white architectural diagram showing a simple floor plan layoutSimple Floor Plan Diagram

Modern Residential Floor Plan

Classic Kitchen Project

Classic Kitchen Project

A detailed floor plan of a modern residential building, featuring open spaces and contemporary design elements.

Modern Residential Floor Plan

architecture · neutral_colors · residential_floor_plan

Modern residential floor plan featuring open spaces, contemporary design, and neutral color palette for a seamless, stylish living environment.

Tags

modernarchitecturefloor_planresidentialneutral_colors

Modern Residential Floor Plan

architecture · neutral_colors · residential_floor_plan

Modern residential floor plan featuring open spaces, contemporary design, and neutral color palette for a seamless, stylish living environment.

Tags

modernarchitecturefloor_planresidentialneutral_colors

About this design

A detailed floor plan of a modern residential building, featuring open spaces and contemporary design elements.

Style
architecture
Materials
neutral_colors
Subject
residential_floor_plan

Related architecture designs

  • Modern residential building with brick exterior and contemporary interior design features.Modern Building Brick Interior
  • Detailed architectural drawing of a modern residential interior layout, showing spaces such as bedrooms, bathrooms, and storaModern Residential Floor Plan
  • A metallic residential bridge with glass panels over a snowy landscape.Metallic Residential Bridge
  • A detailed architectural blueprint of a modern parking garage with concrete, steel, and glass construction materials.Concrete Parking Garage Blueprints
  • 2D architectural plan of a modern house's ground floor, showing interior design elements such as bedrooms, bathrooms, and a bModern House Ground Floor Plan
  • A modern residential building with stone, concrete, and wooden materials outdoors at dusk.Modern Korean Residential Exterior
  • A modern office interior featuring a spacious area with wooden flooring and a hall.Modern Office Interior with Wood
  • Black and white architectural diagram showing a simple floor plan layoutSimple Floor Plan Diagram