FeelDesign LogoFeelDesign

Modern Residential Floor Plan Design

Contemporary Living Room Concept
Contemporary Living Room Concept

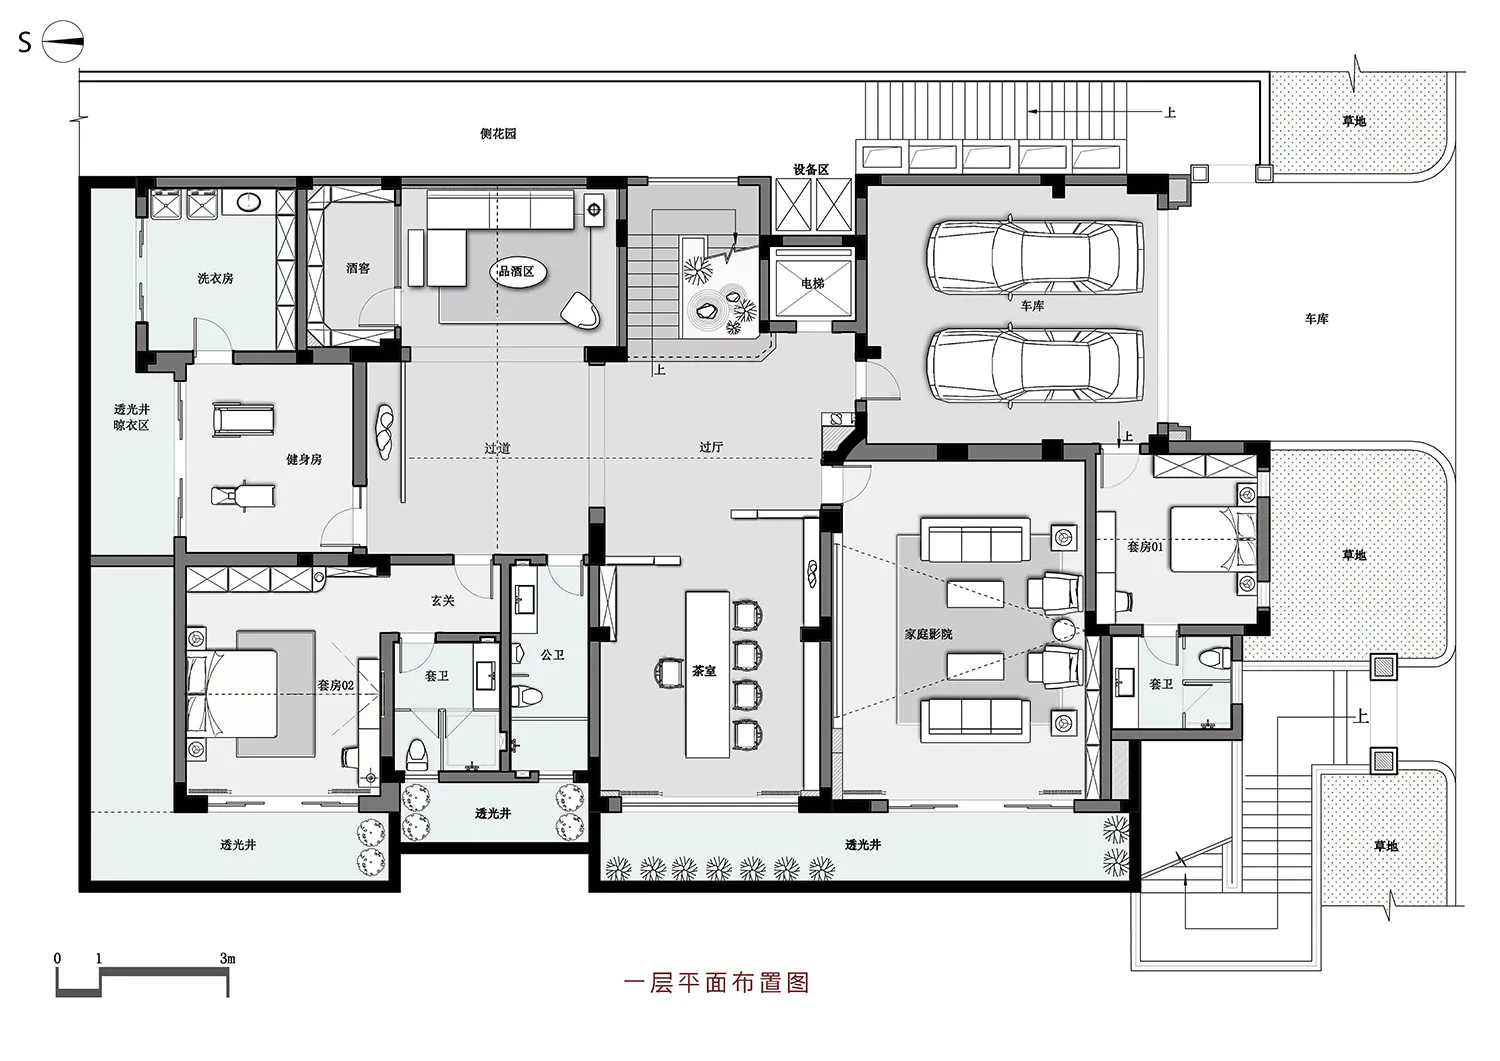
Modern residential floor plan featuring multiple rooms and a garage.

Modern Residential Floor Plan Design

architecture · mixed media · floor plan

Modern residential floor plan showcasing comfortable living spaces and an expansive garage designed for functionality and style.

Tags

modern architectureresidential designfloor plancontemporary stylehome layout

Modern Residential Floor Plan Design

architecture · mixed media · floor plan

Modern residential floor plan showcasing comfortable living spaces and an expansive garage designed for functionality and style.

Tags

modern architectureresidential designfloor plancontemporary stylehome layout

About this design

Modern residential floor plan featuring multiple rooms and a garage.

Style
architecture
Materials
mixed media
Subject
floor plan

Related architecture designs

  • Modern patio with wooden flooring and metal railings, featuring a comfortable seating area with chairs and an umbrella, overlModern Architecture Patio Wooden Floor
  • Modern house with concrete exterior and large glass windows.Modern Concrete Exterior
  • A detailed architectural drawing of a modern floor plan.Modern Floor Plan
  • 2D architectural drawing of a modern house's floor plan.Modern House Architectural Floor Plan
  • A modern corridor with a concrete floor, white walls, and wooden ceiling.Modern Corridor Concrete
  • A modern house with concrete floors and a pool, rendered in 3D.Modern House Concrete Floors Rendering
  • A detailed 2D architectural drawing of an apartment layout with rooms labeled and a staircase.Floor Plan: Apartment Layout
  • A modern library with metallic shelving units and green light accents.Modern Library Metallic Shelves

Modern Residential Floor Plan Design

Contemporary Living Room Concept

Contemporary Living Room Concept

Modern residential floor plan featuring multiple rooms and a garage.

Modern Residential Floor Plan Design

architecture · mixed media · floor plan

Modern residential floor plan showcasing comfortable living spaces and an expansive garage designed for functionality and style.

Tags

modern architectureresidential designfloor plancontemporary stylehome layout

Modern Residential Floor Plan Design

architecture · mixed media · floor plan

Modern residential floor plan showcasing comfortable living spaces and an expansive garage designed for functionality and style.

Tags

modern architectureresidential designfloor plancontemporary stylehome layout

About this design

Modern residential floor plan featuring multiple rooms and a garage.

Style
architecture
Materials
mixed media
Subject
floor plan

Related architecture designs

  • Modern patio with wooden flooring and metal railings, featuring a comfortable seating area with chairs and an umbrella, overlModern Architecture Patio Wooden Floor
  • Modern house with concrete exterior and large glass windows.Modern Concrete Exterior
  • A detailed architectural drawing of a modern floor plan.Modern Floor Plan
  • 2D architectural drawing of a modern house's floor plan.Modern House Architectural Floor Plan
  • A modern corridor with a concrete floor, white walls, and wooden ceiling.Modern Corridor Concrete
  • A modern house with concrete floors and a pool, rendered in 3D.Modern House Concrete Floors Rendering
  • A detailed 2D architectural drawing of an apartment layout with rooms labeled and a staircase.Floor Plan: Apartment Layout
  • A modern library with metallic shelving units and green light accents.Modern Library Metallic Shelves