FeelDesign LogoFeelDesign

Modern Residential Floor Plan

Elegant Floor Plan Collection
Elegant Floor Plan Collection

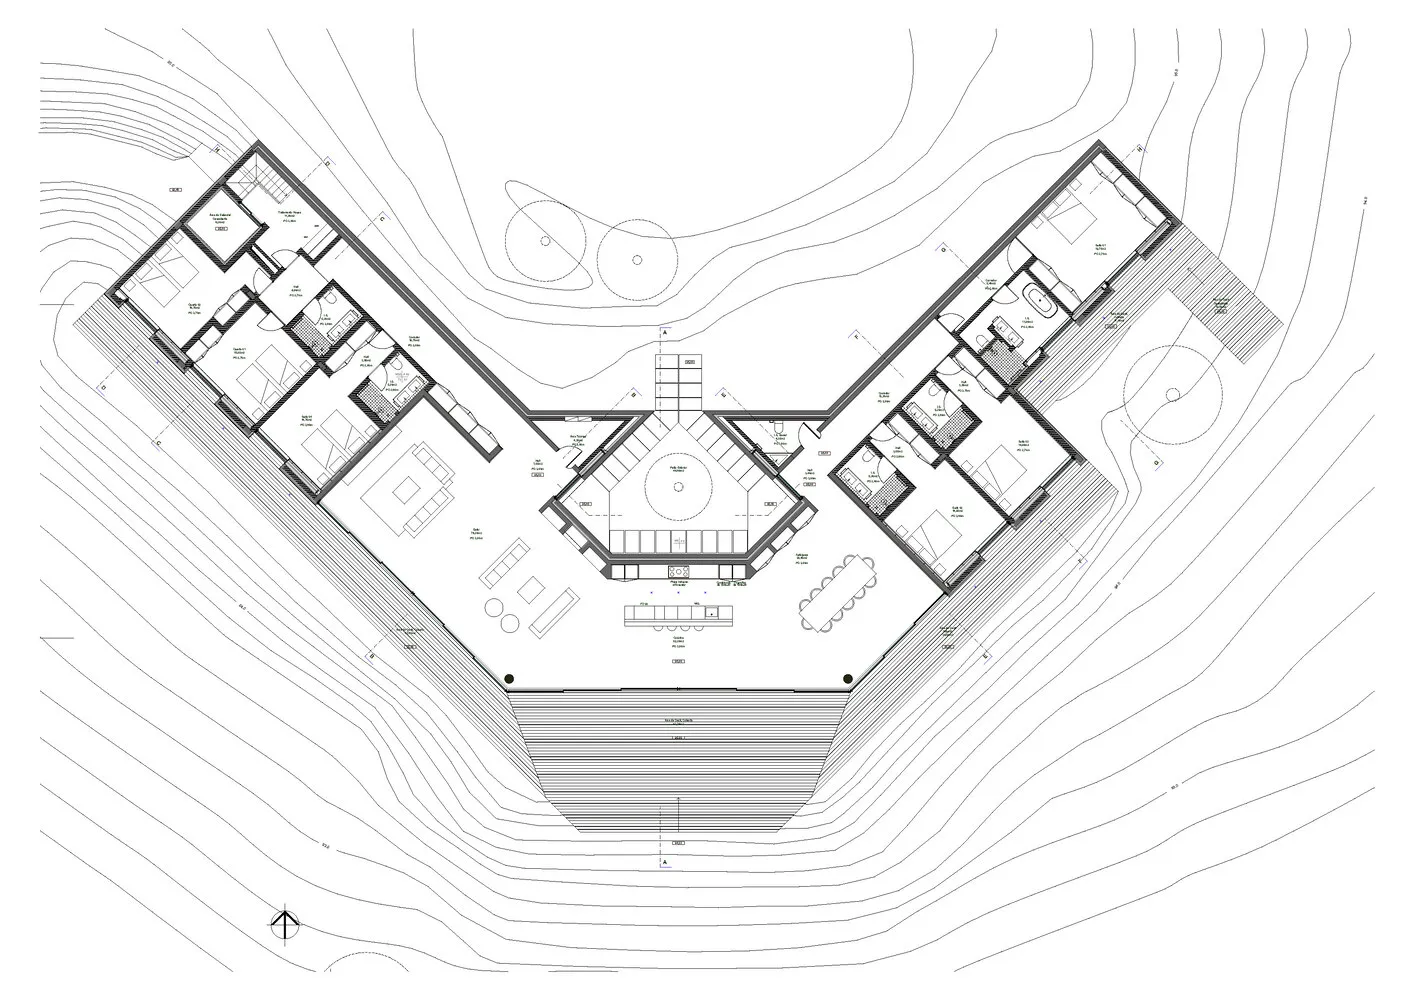
Floor plan of a modern residential building with multiple rooms and outdoor areas.

Modern Residential Floor Plan

architecture · mixed media · floor plan

Modern residential floor plan showcasing sleek architectural design with open-concept living spaces, multiple bedrooms, and outdoor amenities.

Tags

architecturemodernfloor-planinterior-designresidential

Modern Residential Floor Plan

architecture · mixed media · floor plan

Modern residential floor plan showcasing sleek architectural design with open-concept living spaces, multiple bedrooms, and outdoor amenities.

Tags

architecturemodernfloor-planinterior-designresidential

About this design

Floor plan of a modern residential building with multiple rooms and outdoor areas.

Style
architecture
Materials
mixed media
Subject
floor plan

Related architecture designs

  • Entryway featuring wooden and marble materials with a minimalist design.Modern Entry with Wood and Marble
  • Modern house exterior with concrete and wood materials.Modern House Concrete and Wood Exterior
  • Floor plan of a modern residential interior with white surfaces.Modern Residential Interior White Floor Plan
  • A detailed architectural blueprint of a house structure showing the floor plan, roof, and elevation.House Structure Blueprint
  • An outdoor view of a modern residential exterior featuring stone, glass, and wood materials under a clear sky.Industrial Residential Exterior Stone Glass Wood
  • Modern residential exterior featuring concrete, stone, and glass materials.Modern Residential Exterior Concrete and Stone
  • A series of architectural elevations depicting a modern floor plan with linear designs.Modern Floor Plan Architecture
  • A white, minimalist, concrete staircase with a circular window in the ceiling.Modern Staircase Concrete

Modern Residential Floor Plan

Elegant Floor Plan Collection

Elegant Floor Plan Collection

Floor plan of a modern residential building with multiple rooms and outdoor areas.

Modern Residential Floor Plan

architecture · mixed media · floor plan

Modern residential floor plan showcasing sleek architectural design with open-concept living spaces, multiple bedrooms, and outdoor amenities.

Tags

architecturemodernfloor-planinterior-designresidential

Modern Residential Floor Plan

architecture · mixed media · floor plan

Modern residential floor plan showcasing sleek architectural design with open-concept living spaces, multiple bedrooms, and outdoor amenities.

Tags

architecturemodernfloor-planinterior-designresidential

About this design

Floor plan of a modern residential building with multiple rooms and outdoor areas.

Style
architecture
Materials
mixed media
Subject
floor plan

Related architecture designs

  • Entryway featuring wooden and marble materials with a minimalist design.Modern Entry with Wood and Marble
  • Modern house exterior with concrete and wood materials.Modern House Concrete and Wood Exterior
  • Floor plan of a modern residential interior with white surfaces.Modern Residential Interior White Floor Plan
  • A detailed architectural blueprint of a house structure showing the floor plan, roof, and elevation.House Structure Blueprint
  • An outdoor view of a modern residential exterior featuring stone, glass, and wood materials under a clear sky.Industrial Residential Exterior Stone Glass Wood
  • Modern residential exterior featuring concrete, stone, and glass materials.Modern Residential Exterior Concrete and Stone
  • A series of architectural elevations depicting a modern floor plan with linear designs.Modern Floor Plan Architecture
  • A white, minimalist, concrete staircase with a circular window in the ceiling.Modern Staircase Concrete