FeelDesign LogoFeelDesign

Modern Residential Floor Plan

Contemporary Floor Plan Concept
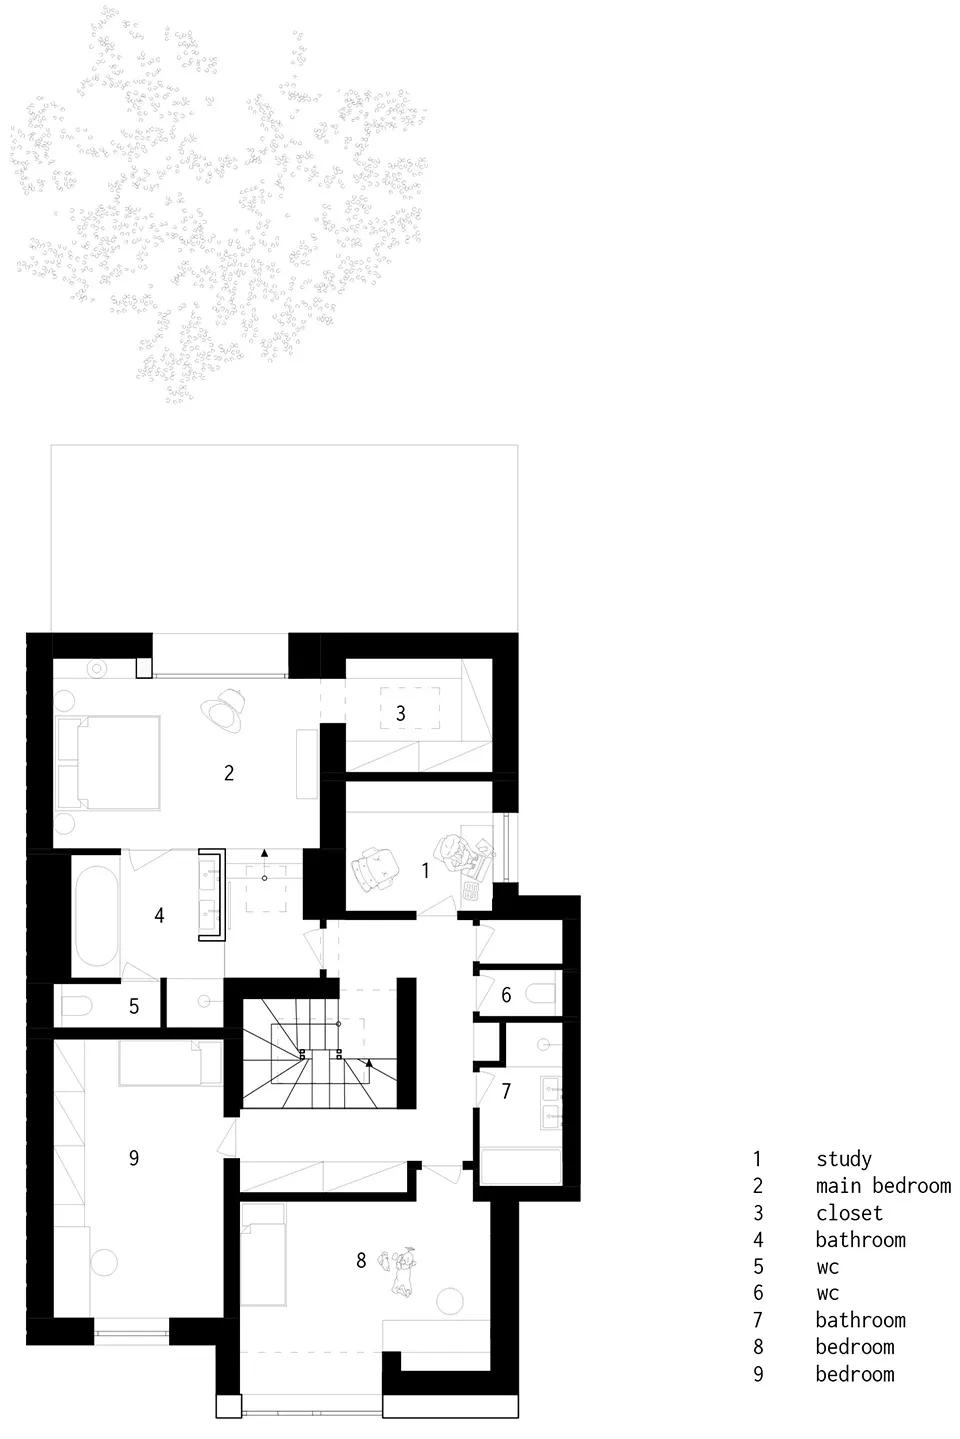
Contemporary Floor Plan Concept

Detailed architectural drawing of a residential floor plan.

Modern Residential Floor Plan

architecture · paper · floor plan

Modern residential floor plan showcasing functional zones and design features.

Tags

architecturemodernfloor-planresidentialdetails

Modern Residential Floor Plan

architecture · paper · floor plan

Modern residential floor plan showcasing functional zones and design features.

Tags

architecturemodernfloor-planresidentialdetails

About this design

Detailed architectural drawing of a residential floor plan.

Style
architecture
Materials
paper
Subject
floor plan

Related architecture designs

  • Aerial view of a modern building with a green rooftop and concrete exterior.Green-Roofed Concrete Urban Building
  • Traditional Japanese restaurant with wooden architecture and tiled roof at nightTraditional Japanese Restaurant Exterior
  • A modern residential exterior with concrete walls and a sloped roofline, surrounded by green foliage and a well-maintained laModern Residential Exterior Concrete
  • A white plaster house surrounded by greenery with a tree in front of it.White Plaster Residential Exteriors with Greenery
  • A modern outdoor shower with concrete walls and floors, featuring a shower head and a bench for relaxing under the sun.Modern Outdoor Shower Concrete
  • A modern bar illustration with black and white design elements.Modern Bar
  • A city street scene featuring a storefront with a red awning and glass windows.City Street Storefront with Concrete and Glass
  • A modern interior design featuring brick walls with intricate patterns.Modern Interior Brickwork

Modern Residential Floor Plan

Contemporary Floor Plan Concept

Contemporary Floor Plan Concept

Detailed architectural drawing of a residential floor plan.

Modern Residential Floor Plan

architecture · paper · floor plan

Modern residential floor plan showcasing functional zones and design features.

Tags

architecturemodernfloor-planresidentialdetails

Modern Residential Floor Plan

architecture · paper · floor plan

Modern residential floor plan showcasing functional zones and design features.

Tags

architecturemodernfloor-planresidentialdetails

About this design

Detailed architectural drawing of a residential floor plan.

Style
architecture
Materials
paper
Subject
floor plan

Related architecture designs

  • Aerial view of a modern building with a green rooftop and concrete exterior.Green-Roofed Concrete Urban Building
  • Traditional Japanese restaurant with wooden architecture and tiled roof at nightTraditional Japanese Restaurant Exterior
  • A modern residential exterior with concrete walls and a sloped roofline, surrounded by green foliage and a well-maintained laModern Residential Exterior Concrete
  • A white plaster house surrounded by greenery with a tree in front of it.White Plaster Residential Exteriors with Greenery
  • A modern outdoor shower with concrete walls and floors, featuring a shower head and a bench for relaxing under the sun.Modern Outdoor Shower Concrete
  • A modern bar illustration with black and white design elements.Modern Bar
  • A city street scene featuring a storefront with a red awning and glass windows.City Street Storefront with Concrete and Glass
  • A modern interior design featuring brick walls with intricate patterns.Modern Interior Brickwork