FeelDesign LogoFeelDesign

Modern Residential Floor Plan

Sophisticated Living Room Concept
Sophisticated Living Room Concept

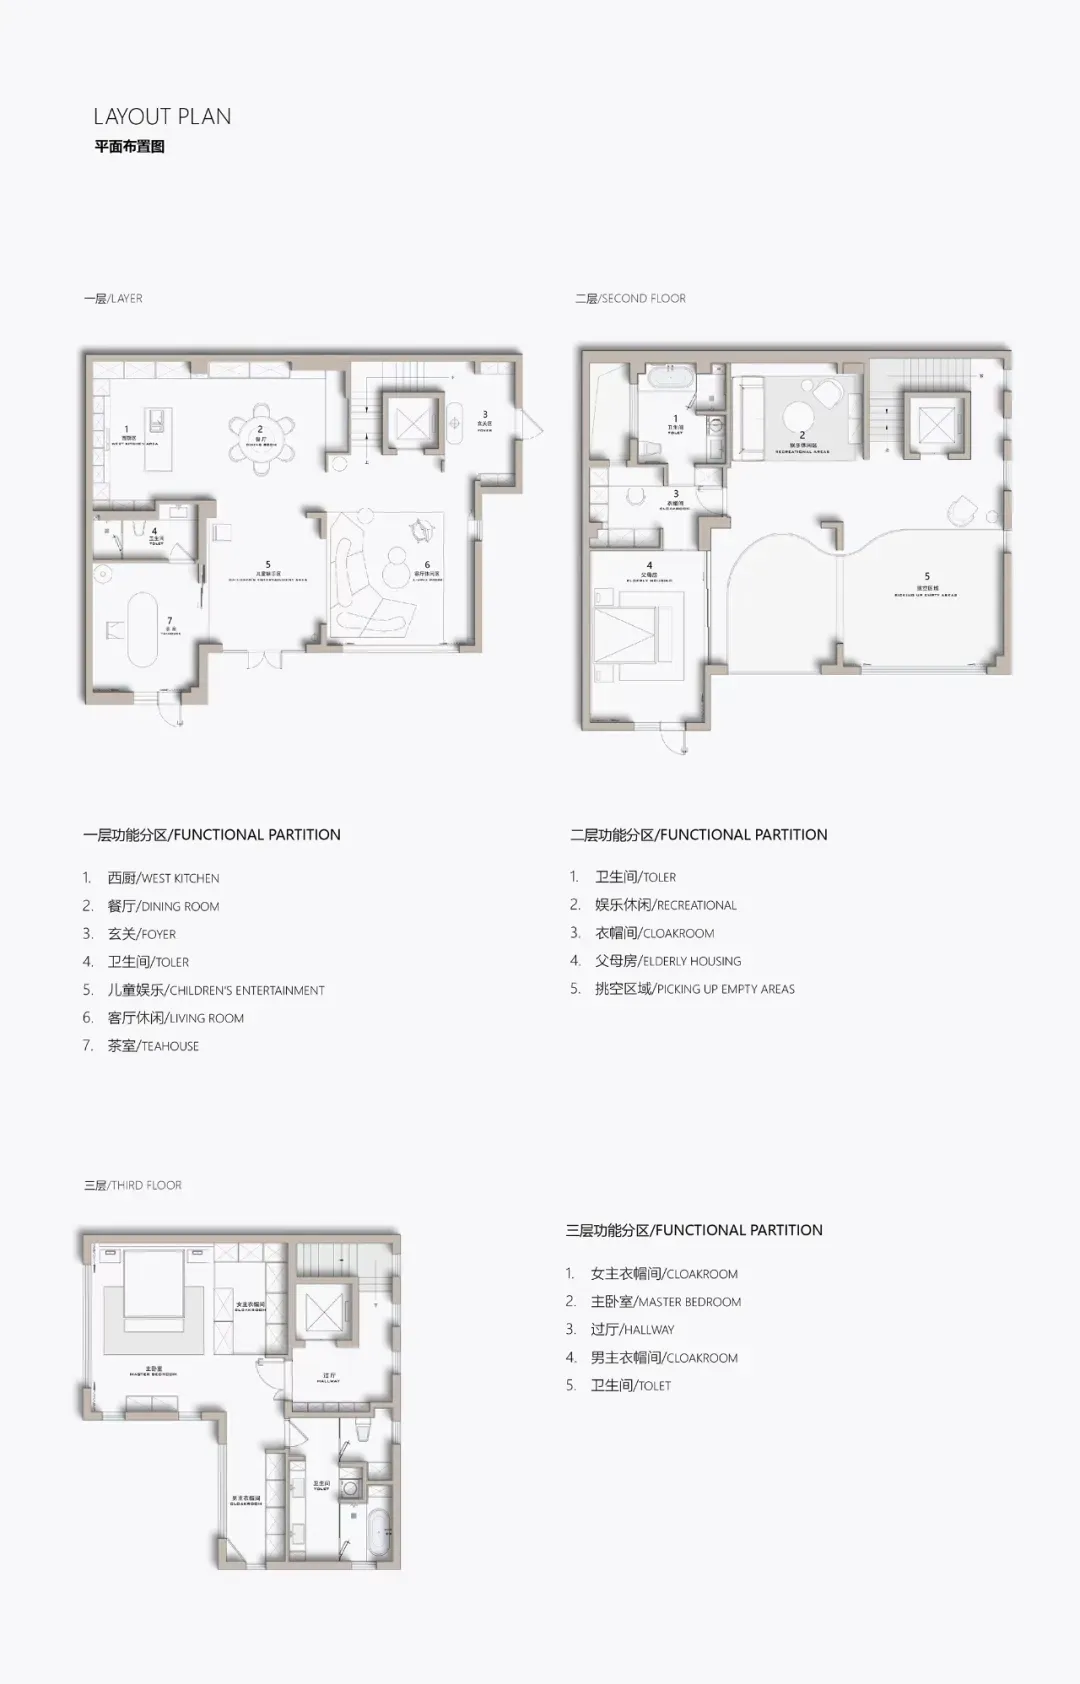
A detailed architectural floor plan depicting the layout of modern residential spaces.

Modern Residential Floor Plan

architecture · paper · floor_plan

This image showcases a meticulous architectural representation of residential spaces, highlighting various functional zones and their spatial relationships.

Tags

architecturemodernfloor_planresidentiallayout

Modern Residential Floor Plan

architecture · paper · floor_plan

This image showcases a meticulous architectural representation of residential spaces, highlighting various functional zones and their spatial relationships.

Tags

architecturemodernfloor_planresidentiallayout

About this design

A detailed architectural floor plan depicting the layout of modern residential spaces.

Style
architecture
Materials
paper
Subject
floor_plan

Related architecture designs

  • Floor plan of a Square Pavilion apartment layout showcasing residential features including living room, dining room, kitchen,Square Pavilion Apartments
  • Black and white architectural floor plan of a modern spaceModern Floor Plan
  • A modern interior space featuring a concrete garden with a small tree and a pond, surrounded by white walls and black roofs.Modern Interior Concrete Garden
  • Rooftop bar with wooden roof structure, metal frames, and high seating.Modern Rooftop Bar with Wood and Metal
  • Floor plan of a modern open-concept living space with various functional areas and dimensions.Modern Open-Concept Living Space
  • Modern retail storefront with aluminum, glass, and concrete facade on a city street.Modern Retail Shop Aluminum, Glass, Concrete Side
  • Residential building with red brick walls and illuminated windows, surrounded by tall trees in twilight.Modern Brick Residential
  • An elevation view of the facade of the Beef & Liberty establishment, featuring large windows and a main entrance.Beef & Liberty Facade Elevation

Modern Residential Floor Plan

Sophisticated Living Room Concept

Sophisticated Living Room Concept

A detailed architectural floor plan depicting the layout of modern residential spaces.

Modern Residential Floor Plan

architecture · paper · floor_plan

This image showcases a meticulous architectural representation of residential spaces, highlighting various functional zones and their spatial relationships.

Tags

architecturemodernfloor_planresidentiallayout

Modern Residential Floor Plan

architecture · paper · floor_plan

This image showcases a meticulous architectural representation of residential spaces, highlighting various functional zones and their spatial relationships.

Tags

architecturemodernfloor_planresidentiallayout

About this design

A detailed architectural floor plan depicting the layout of modern residential spaces.

Style
architecture
Materials
paper
Subject
floor_plan

Related architecture designs

  • Floor plan of a Square Pavilion apartment layout showcasing residential features including living room, dining room, kitchen,Square Pavilion Apartments
  • Black and white architectural floor plan of a modern spaceModern Floor Plan
  • A modern interior space featuring a concrete garden with a small tree and a pond, surrounded by white walls and black roofs.Modern Interior Concrete Garden
  • Rooftop bar with wooden roof structure, metal frames, and high seating.Modern Rooftop Bar with Wood and Metal
  • Floor plan of a modern open-concept living space with various functional areas and dimensions.Modern Open-Concept Living Space
  • Modern retail storefront with aluminum, glass, and concrete facade on a city street.Modern Retail Shop Aluminum, Glass, Concrete Side
  • Residential building with red brick walls and illuminated windows, surrounded by tall trees in twilight.Modern Brick Residential
  • An elevation view of the facade of the Beef & Liberty establishment, featuring large windows and a main entrance.Beef & Liberty Facade Elevation