FeelDesign LogoFeelDesign

Modern Residential Floor Plan

Classic Exterior Design
Classic Exterior Design

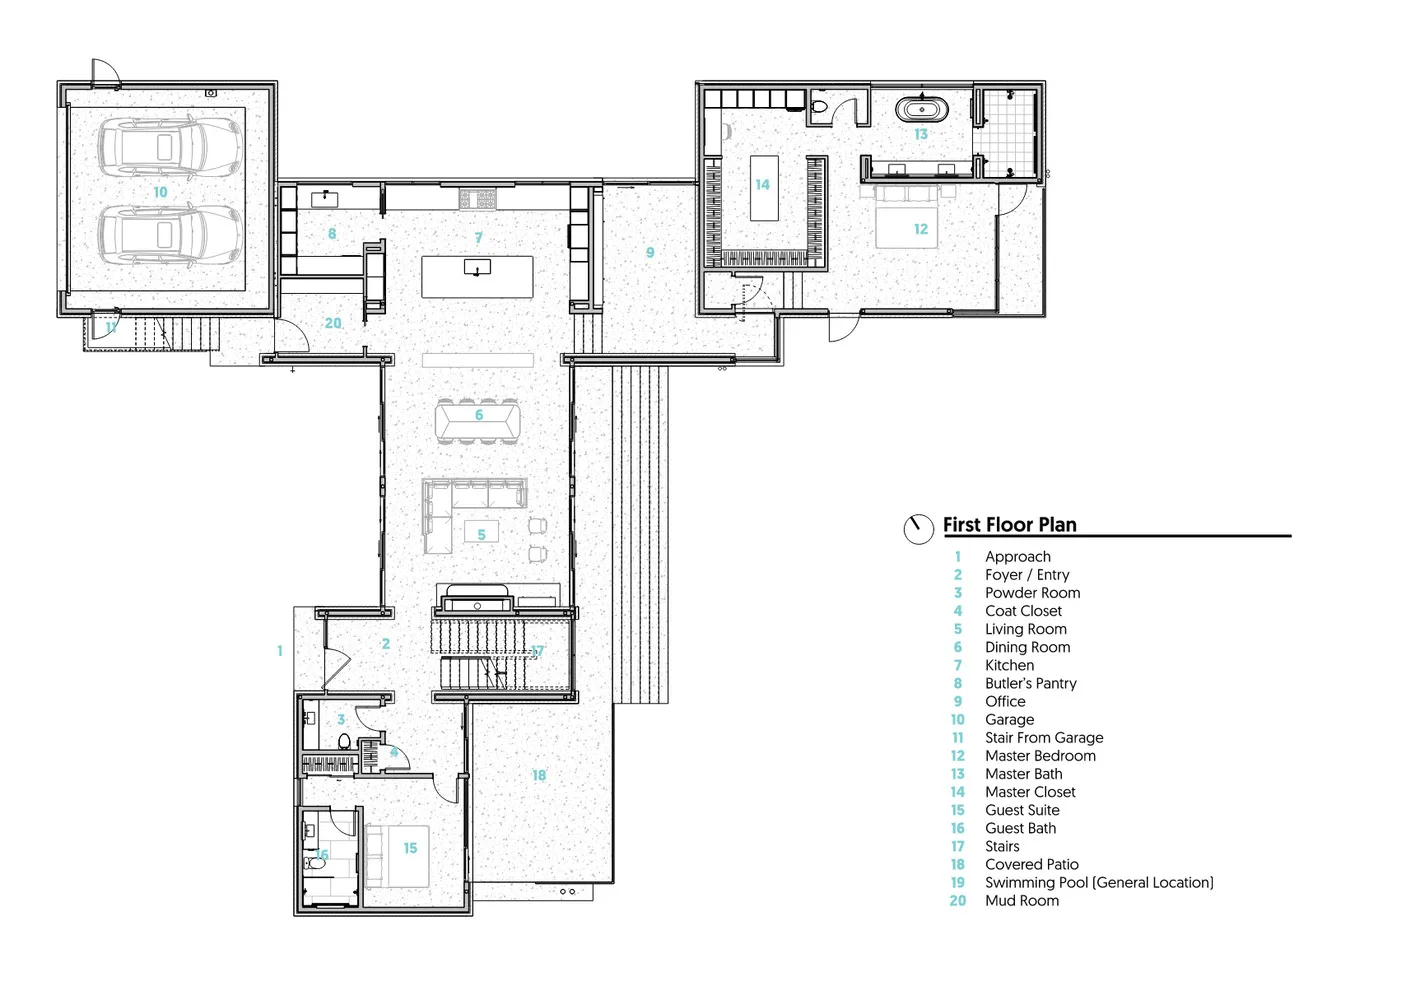
An overhead view of a modern residential floor plan with labeled rooms and spaces.

Modern Residential Floor Plan

modern · residential floor plan

This overhead view of a modern residential floor plan showcases key elements such as bedrooms and bathrooms, designed for efficiency and comfort.

Tags

architecturemodernresidentialfloor planinterior design

Modern Residential Floor Plan

modern · residential floor plan

This overhead view of a modern residential floor plan showcases key elements such as bedrooms and bathrooms, designed for efficiency and comfort.

Tags

architecturemodernresidentialfloor planinterior design

About this design

An overhead view of a modern residential floor plan with labeled rooms and spaces.

Style
modern
Subject
residential floor plan

Related modern designs

  • Modern interior design featuring concrete floors and walls, showcasing contemporary style.Modern Interior Design Concrete Concrete Flooring
  • A modern lobby interior with concrete walls and ceiling, featuring a minimalist design.Modern Lobby Concrete
  • A modern interior space featuring a concrete wall and minimalist furniture.Modern Interior Concrete
  • Interior view of a modern restaurant featuring concrete walls, a large window overlooking the beach, and minimalist furnitureModern Concrete Restaurant Interior
  • Modern exterior of a restaurant with a shiny metallic entrance and tiled walls.Modern Restaurant Metal and Tile Exterior
  • Modern interior with wooden furniture and large windowsModern Interior with Wooden Furniture
  • Modern storefront featuring aluminum, glass, and concrete materialsModern Retail Storefront Aluminum, Glass, Concrete
  • Automobile dealership storefront with a modern glass design and BMW i logo.Modern Automobile Dealership Glass Front

Modern Residential Floor Plan

Classic Exterior Design

Classic Exterior Design

An overhead view of a modern residential floor plan with labeled rooms and spaces.

Modern Residential Floor Plan

modern · residential floor plan

This overhead view of a modern residential floor plan showcases key elements such as bedrooms and bathrooms, designed for efficiency and comfort.

Tags

architecturemodernresidentialfloor planinterior design

Modern Residential Floor Plan

modern · residential floor plan

This overhead view of a modern residential floor plan showcases key elements such as bedrooms and bathrooms, designed for efficiency and comfort.

Tags

architecturemodernresidentialfloor planinterior design

About this design

An overhead view of a modern residential floor plan with labeled rooms and spaces.

Style
modern
Subject
residential floor plan

Related modern designs

  • Modern interior design featuring concrete floors and walls, showcasing contemporary style.Modern Interior Design Concrete Concrete Flooring
  • A modern lobby interior with concrete walls and ceiling, featuring a minimalist design.Modern Lobby Concrete
  • A modern interior space featuring a concrete wall and minimalist furniture.Modern Interior Concrete
  • Interior view of a modern restaurant featuring concrete walls, a large window overlooking the beach, and minimalist furnitureModern Concrete Restaurant Interior
  • Modern exterior of a restaurant with a shiny metallic entrance and tiled walls.Modern Restaurant Metal and Tile Exterior
  • Modern interior with wooden furniture and large windowsModern Interior with Wooden Furniture
  • Modern storefront featuring aluminum, glass, and concrete materialsModern Retail Storefront Aluminum, Glass, Concrete
  • Automobile dealership storefront with a modern glass design and BMW i logo.Modern Automobile Dealership Glass Front