FeelDesign LogoFeelDesign

Modern Residential Living Space Design

Stunning Floor Plan Design
Stunning Floor Plan Design

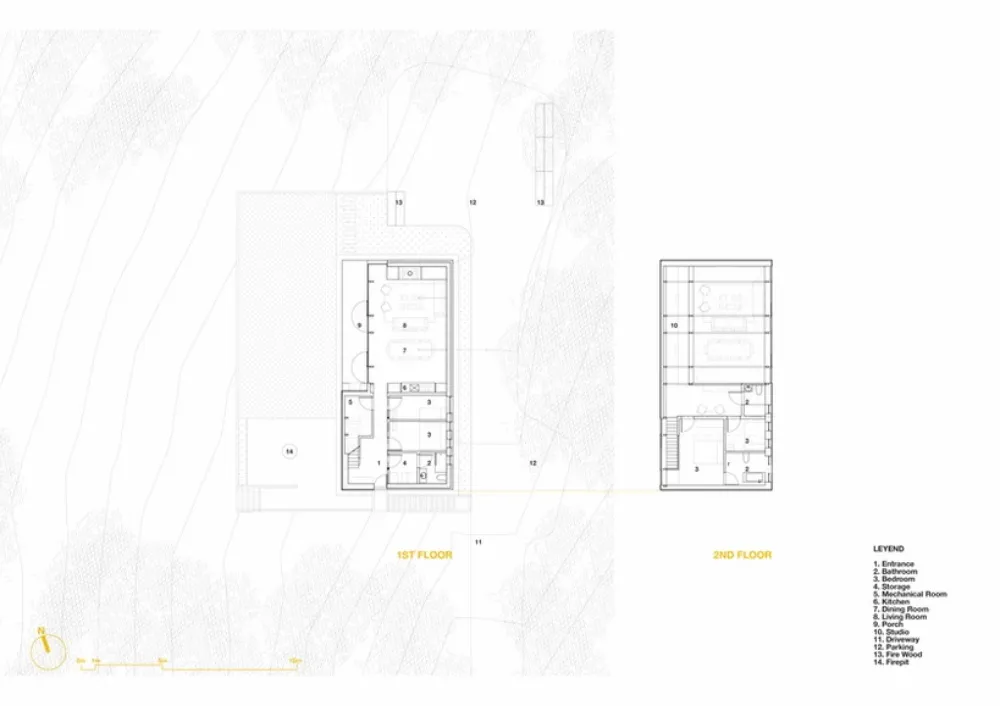
Modern residential floor plan showcasing contemporary design features and functional layout.

Modern Residential Living Space Design

architecture · wood, concrete, glass · residential architecture

Modern residential floor plan showcasing contemporary design features and functional layout.

Tags

modern architectureresidential designopen spacenatural lightefficient layout

Modern Residential Living Space Design

architecture · wood, concrete, glass · residential architecture

Modern residential floor plan showcasing contemporary design features and functional layout.

Tags

modern architectureresidential designopen spacenatural lightefficient layout

About this design

Modern residential floor plan showcasing contemporary design features and functional layout.

Style
architecture
Materials
wood, concrete, glass
Subject
residential architecture

Related architecture designs

  • Detailed 2D architectural drawing of a modern residential floor plan featuring steel beams, glass walls, and concrete structuModern Residential Floor Plan
  • A modern residential floor plan with detailed layouts of rooms and spaces.Modern Residential Floor Plan
  • A detailed 2D architectural drawing of a modern residential floor plan showing the layout of rooms and spaces.Modern Residential Floor Plan
  • A detailed technical drawing depicting the layout of a modern residential building, including all floors and rooms.Modern Residential Floor Plan
  • Floor plan illustration of a modern residential building with multiple rooms and living spaces.Modern Residential Floor Plan
  • 2D technical drawing of a modern residential interior design with wood and glass materials, featuring a living room with a prModern Residential Interior Design
  • Floor plan of modern residential space with minimalist designModern Residential Floor Plan
  • An architectural blueprint of a modern residential floor plan featuring a living room, kitchen, bedroom, and bathroom.Modern Residential Floor Plan