FeelDesign LogoFeelDesign

Modern Residential Floor Plan

Classic Exterior Design
Classic Exterior Design

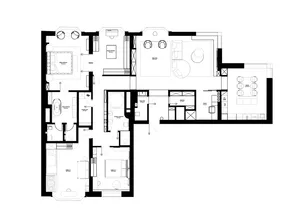
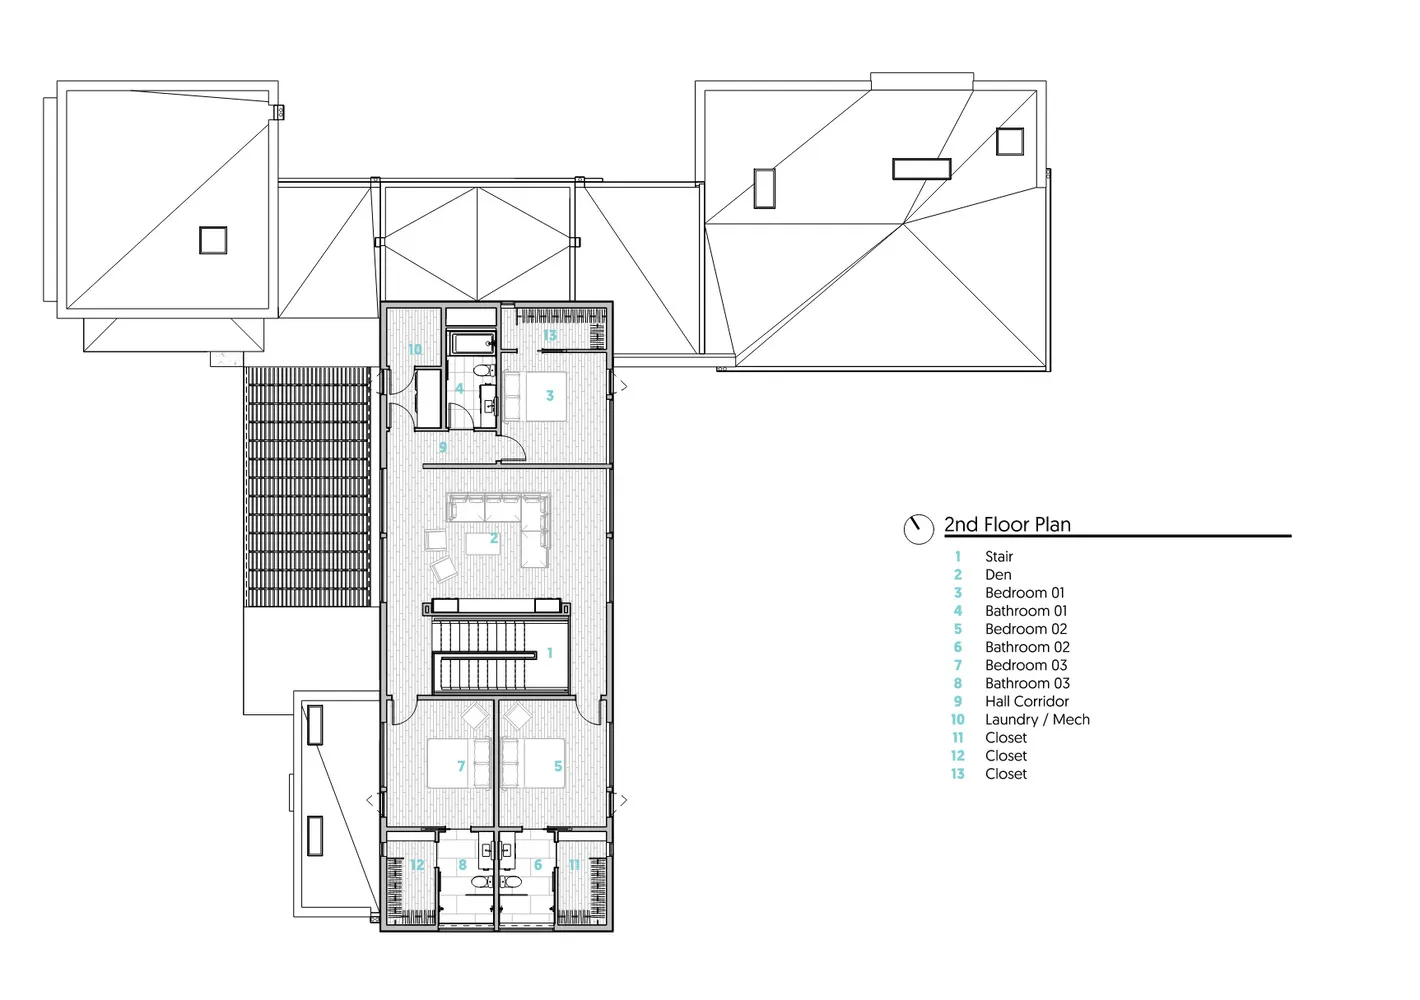
A detailed architectural drawing of a residential floor plan featuring modern design elements and wood and concrete materials

Modern Residential Floor Plan

architecture · wood, concrete · residential

Modern residential space showcasing contemporary design features and the integration of wood and concrete materials for durability and aesthetic appeal.

Tags

architecturemodernresidentialfloor-planwood-concrete

Modern Residential Floor Plan

architecture · wood, concrete · residential

Modern residential space showcasing contemporary design features and the integration of wood and concrete materials for durability and aesthetic appeal.

Tags

architecturemodernresidentialfloor-planwood-concrete

About this design

A detailed architectural drawing of a residential floor plan featuring modern design elements and wood and concrete materials

Style
architecture
Materials
wood, concrete
Subject
residential

Related architecture designs

  • A city street scene featuring a storefront with a red awning and glass windows.City Street Storefront with Concrete and Glass
  • A modern interior design featuring brick walls with intricate patterns.Modern Interior Brickwork
  • Concrete outdoor space with greenery and plantsConcrete Outdoor Spaces with Greenery
  • Beijing skyline with historic and modern buildings surrounding GUI Temple and DSC DesignBeijing Central Axis
  • Modern circular glass building exterior with curved balconiesModern Circular Building Glass Exterior
  • A modern black staircase with metal railings and a glass wall.Modern Black staircase
  • A modern building made of concrete with clean lines and minimalist design.Modern Building Concrete Exterior
  • A modern residential floor plan showing a layout of rooms and dimensions in a residential house.Modern Residential Floor Plan

Modern Residential Floor Plan

Classic Exterior Design

Classic Exterior Design

A detailed architectural drawing of a residential floor plan featuring modern design elements and wood and concrete materials

Modern Residential Floor Plan

architecture · wood, concrete · residential

Modern residential space showcasing contemporary design features and the integration of wood and concrete materials for durability and aesthetic appeal.

Tags

architecturemodernresidentialfloor-planwood-concrete

Modern Residential Floor Plan

architecture · wood, concrete · residential

Modern residential space showcasing contemporary design features and the integration of wood and concrete materials for durability and aesthetic appeal.

Tags

architecturemodernresidentialfloor-planwood-concrete

About this design

A detailed architectural drawing of a residential floor plan featuring modern design elements and wood and concrete materials

Style
architecture
Materials
wood, concrete
Subject
residential

Related architecture designs

  • A city street scene featuring a storefront with a red awning and glass windows.City Street Storefront with Concrete and Glass
  • A modern interior design featuring brick walls with intricate patterns.Modern Interior Brickwork
  • Concrete outdoor space with greenery and plantsConcrete Outdoor Spaces with Greenery
  • Beijing skyline with historic and modern buildings surrounding GUI Temple and DSC DesignBeijing Central Axis
  • Modern circular glass building exterior with curved balconiesModern Circular Building Glass Exterior
  • A modern black staircase with metal railings and a glass wall.Modern Black staircase
  • A modern building made of concrete with clean lines and minimalist design.Modern Building Concrete Exterior
  • A modern residential floor plan showing a layout of rooms and dimensions in a residential house.Modern Residential Floor Plan