FeelDesign LogoFeelDesign

Modern Residential Layout

Chic Floor Plan Space
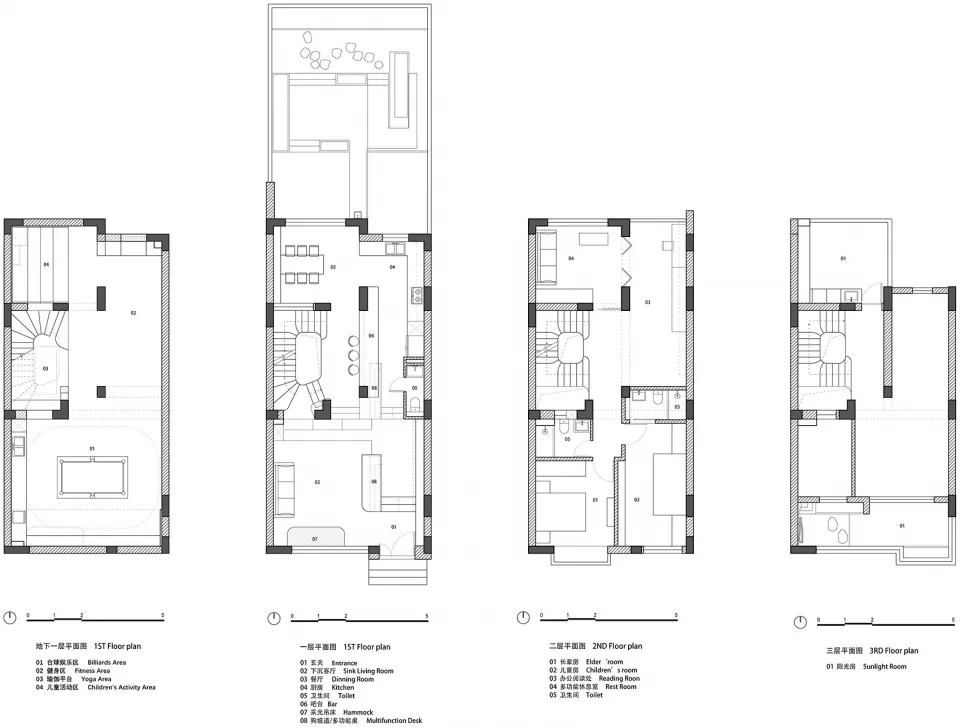
Chic Floor Plan Space

Modern residential floor plan showing various rooms and spaces.

Modern Residential Layout

architecture · paper · residential design

Modern Design showcasing Home Layout for Comfort and Style.

Tags

modernresidentialfloor planarchitecturehome design

Modern Residential Layout

architecture · paper · residential design

Modern Design showcasing Home Layout for Comfort and Style.

Tags

modernresidentialfloor planarchitecturehome design

About this design

Modern residential floor plan showing various rooms and spaces.

Style
architecture
Materials
paper
Subject
residential design

Related architecture designs

  • 2D architectural drawing of a modern interior space showing various rooms and areas.Modern Interior Intersection
  • Floor plan of a modern beach house featuring a concrete exterior and expansive ocean views.Beach House Concrete Floor Plan
  • Post-apocalyptic interior design showcasing remnants of concrete materials and post-disaster state.Post-Apocalyptic Interior Remodel: Concrete Remnan
  • Contemporary minimalist vacation home with concrete pathway and stunning ocean view.Minimalist Vacation Home Concrete Pathway Overlook
  • A modern red spiral staircase within an industrial-style interior space.Modern Red Spiral Staircase Interior Design
  • A modern wooden interior design featuring layered wood panels and curved steps.Modern Wooden Interior
  • Modern office layout with open-concept design, workstations, and collaboration areas.Modern Office Space Plan
  • Retail Space Interior Design with wooden floors and a bar.Retail Space Interior Design Floorplan

Modern Residential Layout

Chic Floor Plan Space

Chic Floor Plan Space

Modern residential floor plan showing various rooms and spaces.

Modern Residential Layout

architecture · paper · residential design

Modern Design showcasing Home Layout for Comfort and Style.

Tags

modernresidentialfloor planarchitecturehome design

Modern Residential Layout

architecture · paper · residential design

Modern Design showcasing Home Layout for Comfort and Style.

Tags

modernresidentialfloor planarchitecturehome design

About this design

Modern residential floor plan showing various rooms and spaces.

Style
architecture
Materials
paper
Subject
residential design

Related architecture designs

  • 2D architectural drawing of a modern interior space showing various rooms and areas.Modern Interior Intersection
  • Floor plan of a modern beach house featuring a concrete exterior and expansive ocean views.Beach House Concrete Floor Plan
  • Post-apocalyptic interior design showcasing remnants of concrete materials and post-disaster state.Post-Apocalyptic Interior Remodel: Concrete Remnan
  • Contemporary minimalist vacation home with concrete pathway and stunning ocean view.Minimalist Vacation Home Concrete Pathway Overlook
  • A modern red spiral staircase within an industrial-style interior space.Modern Red Spiral Staircase Interior Design
  • A modern wooden interior design featuring layered wood panels and curved steps.Modern Wooden Interior
  • Modern office layout with open-concept design, workstations, and collaboration areas.Modern Office Space Plan
  • Retail Space Interior Design with wooden floors and a bar.Retail Space Interior Design Floorplan