FeelDesign LogoFeelDesign

Modern Residential Floor Plan

Classic Kitchen Interior
Classic Kitchen Interior

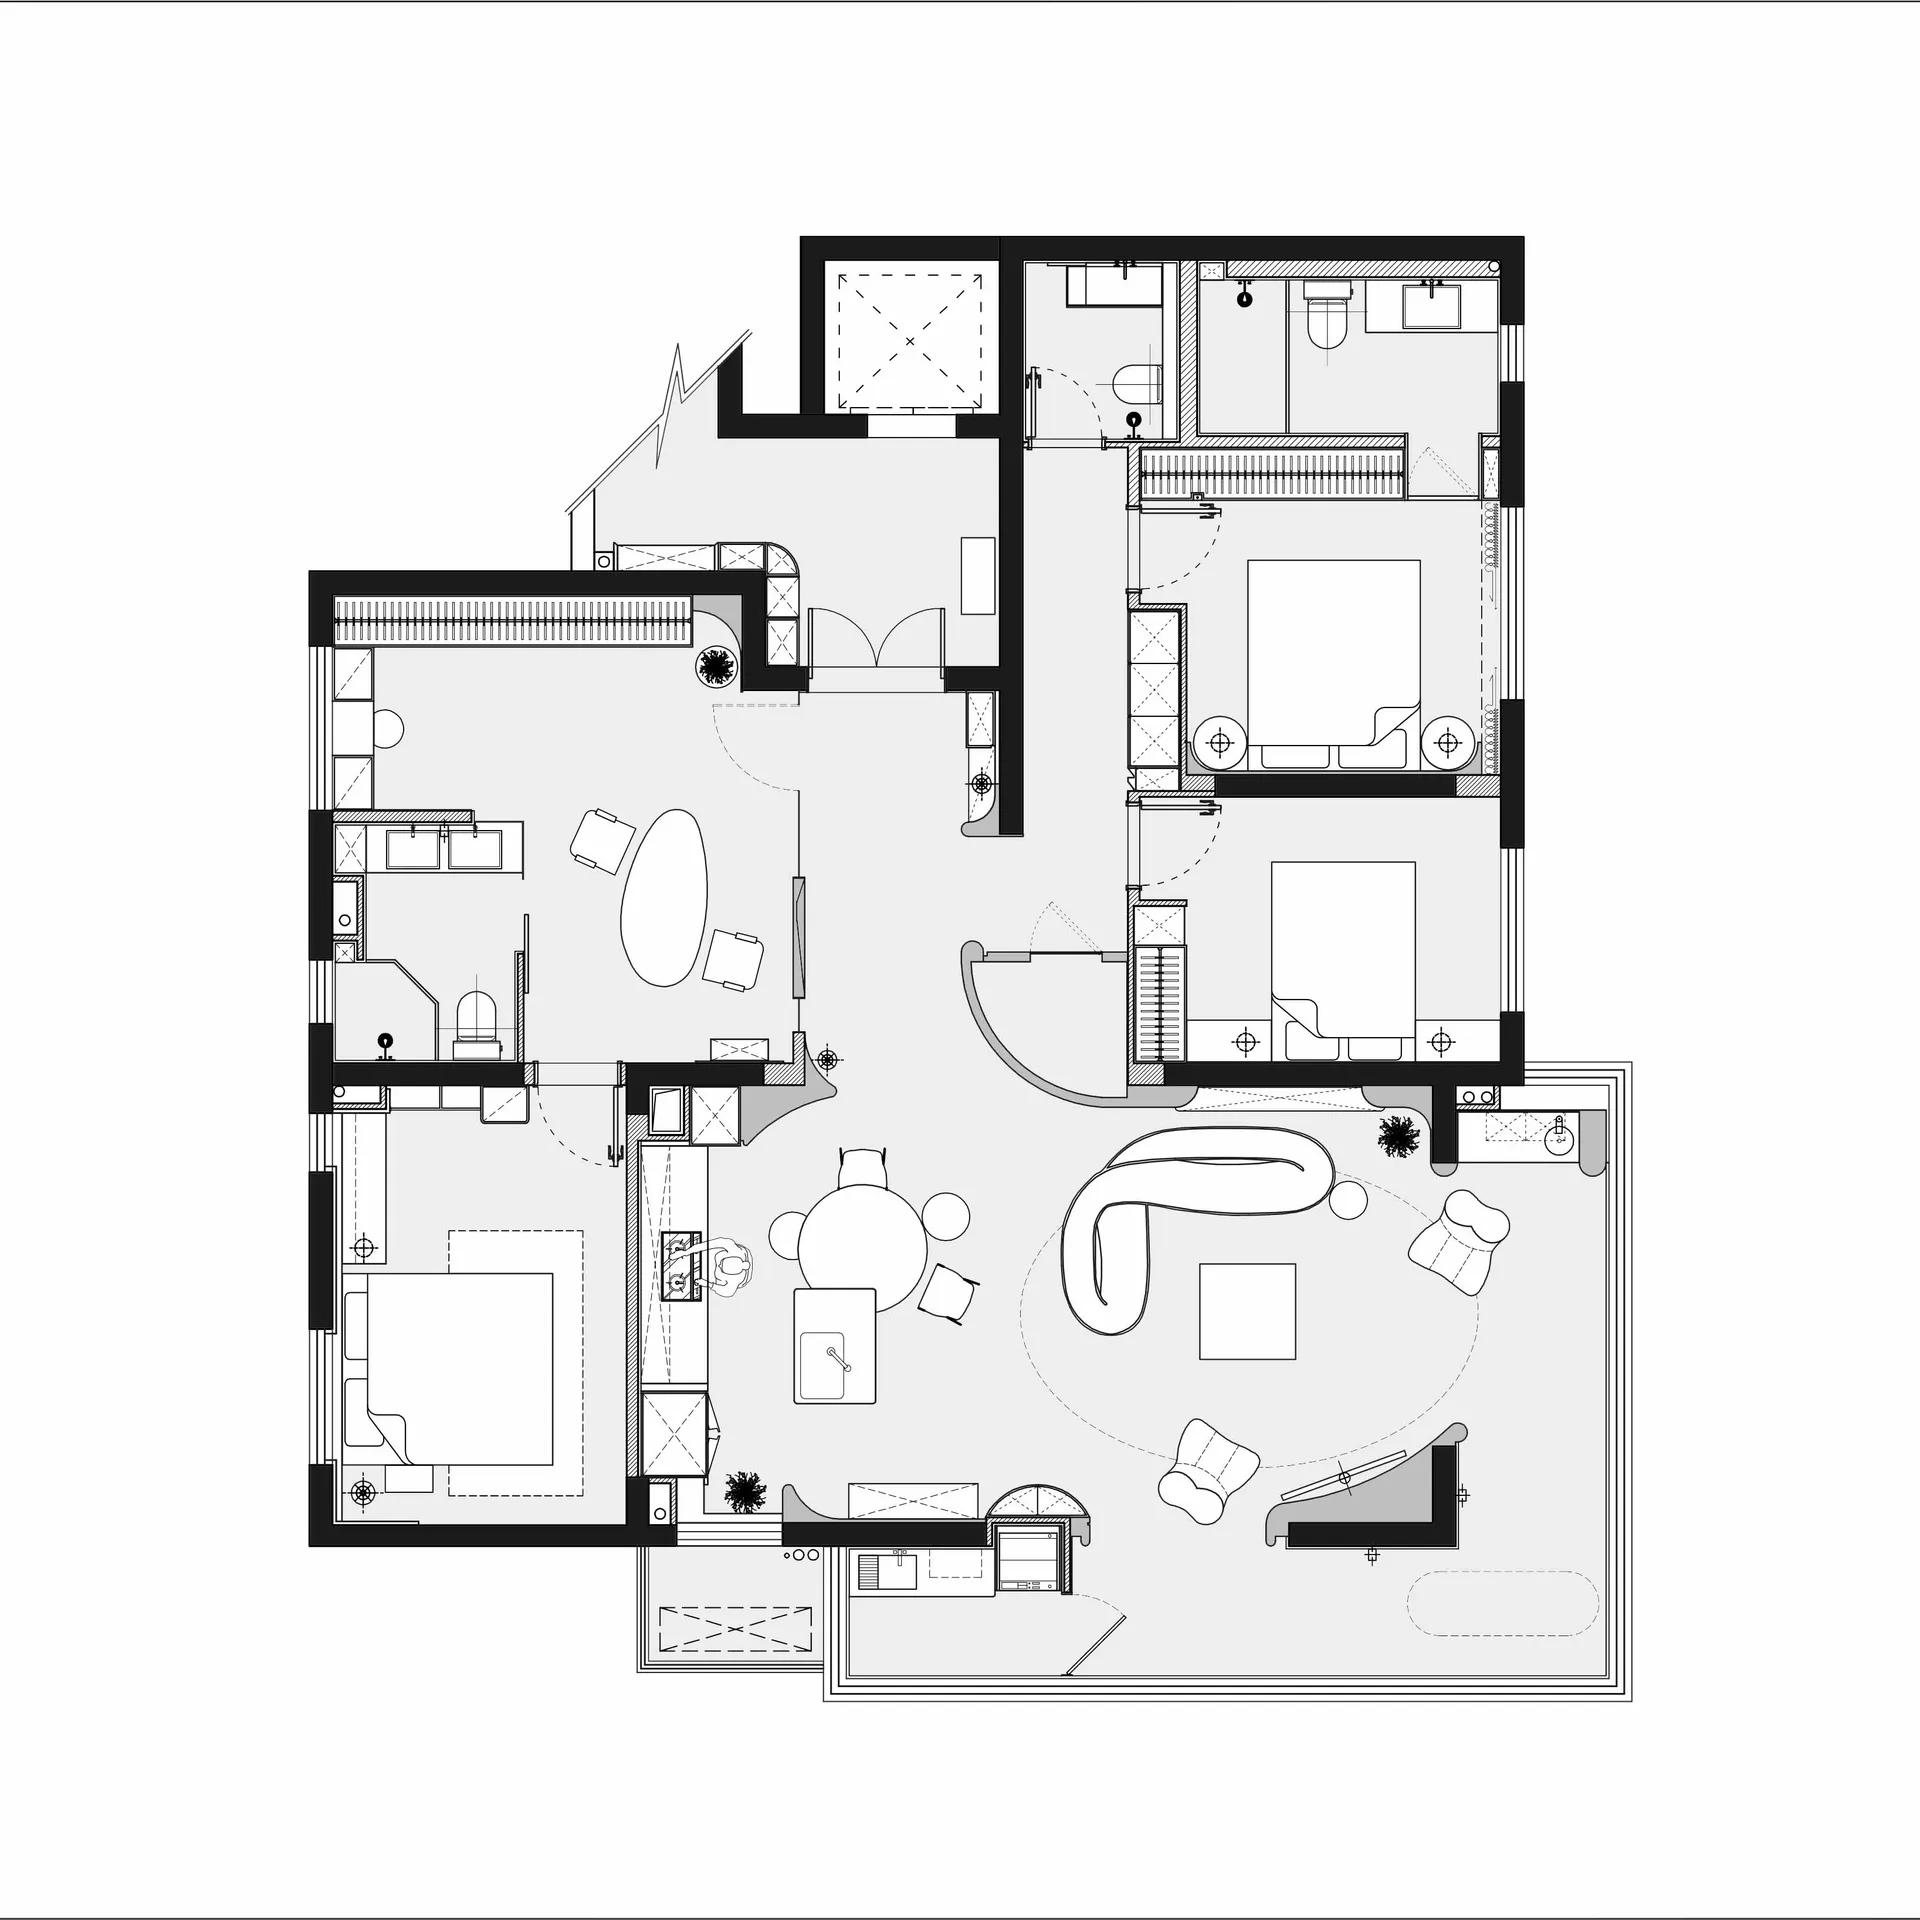
Modern residential floor plan layout with living, dining, kitchen, bedrooms, and bathrooms.

Modern Residential Floor Plan

modern · mixed · residential floor plan

Modern residential space showcasing open-plan living areas, contemporary furniture, and efficient use of space.

Tags

modernresidentialfloor planopen-planefficient space utilization

Modern Residential Floor Plan

modern · mixed · residential floor plan

Modern residential space showcasing open-plan living areas, contemporary furniture, and efficient use of space.

Tags

modernresidentialfloor planopen-planefficient space utilization

About this design

Modern residential floor plan layout with living, dining, kitchen, bedrooms, and bathrooms.

Style
modern
Materials
mixed
Subject
residential floor plan

Related modern designs

  • A modern bar with concrete walls and a circular table with two glasses of water.Modern Bar Concrete
  • Interior of a modern cafe with concrete walls and circular cutouts.Modern Cafe Interior Concrete
  • Modern hotel lobby featuring metallic design elementsModern Hotel Lobby Metallic
  • A futuristic, metallic, technology-themed showroom with circular lights and digital displays.Modern Technology Show Metallic Structure
  • Modern interior design featuring wooden stairs and dark walls.Modern Interior: Wooden Stairs
  • A modern room with a shoe collection displayed on shelves and cabinets made of concrete.Modern Shoe Collection Concrete Interior
  • A modern minimalist bathroom with concrete walls and a stone sink.Modern Minimalist Bathroom with Concrete Walls
  • Modern residential architecture featuring concrete and glass materials.Modern Residential Architecture Concrete & Glass

Modern Residential Floor Plan

Classic Kitchen Interior

Classic Kitchen Interior

Modern residential floor plan layout with living, dining, kitchen, bedrooms, and bathrooms.

Modern Residential Floor Plan

modern · mixed · residential floor plan

Modern residential space showcasing open-plan living areas, contemporary furniture, and efficient use of space.

Tags

modernresidentialfloor planopen-planefficient space utilization

Modern Residential Floor Plan

modern · mixed · residential floor plan

Modern residential space showcasing open-plan living areas, contemporary furniture, and efficient use of space.

Tags

modernresidentialfloor planopen-planefficient space utilization

About this design

Modern residential floor plan layout with living, dining, kitchen, bedrooms, and bathrooms.

Style
modern
Materials
mixed
Subject
residential floor plan

Related modern designs

  • A modern bar with concrete walls and a circular table with two glasses of water.Modern Bar Concrete
  • Interior of a modern cafe with concrete walls and circular cutouts.Modern Cafe Interior Concrete
  • Modern hotel lobby featuring metallic design elementsModern Hotel Lobby Metallic
  • A futuristic, metallic, technology-themed showroom with circular lights and digital displays.Modern Technology Show Metallic Structure
  • Modern interior design featuring wooden stairs and dark walls.Modern Interior: Wooden Stairs
  • A modern room with a shoe collection displayed on shelves and cabinets made of concrete.Modern Shoe Collection Concrete Interior
  • A modern minimalist bathroom with concrete walls and a stone sink.Modern Minimalist Bathroom with Concrete Walls
  • Modern residential architecture featuring concrete and glass materials.Modern Residential Architecture Concrete & Glass