FeelDesign LogoFeelDesign

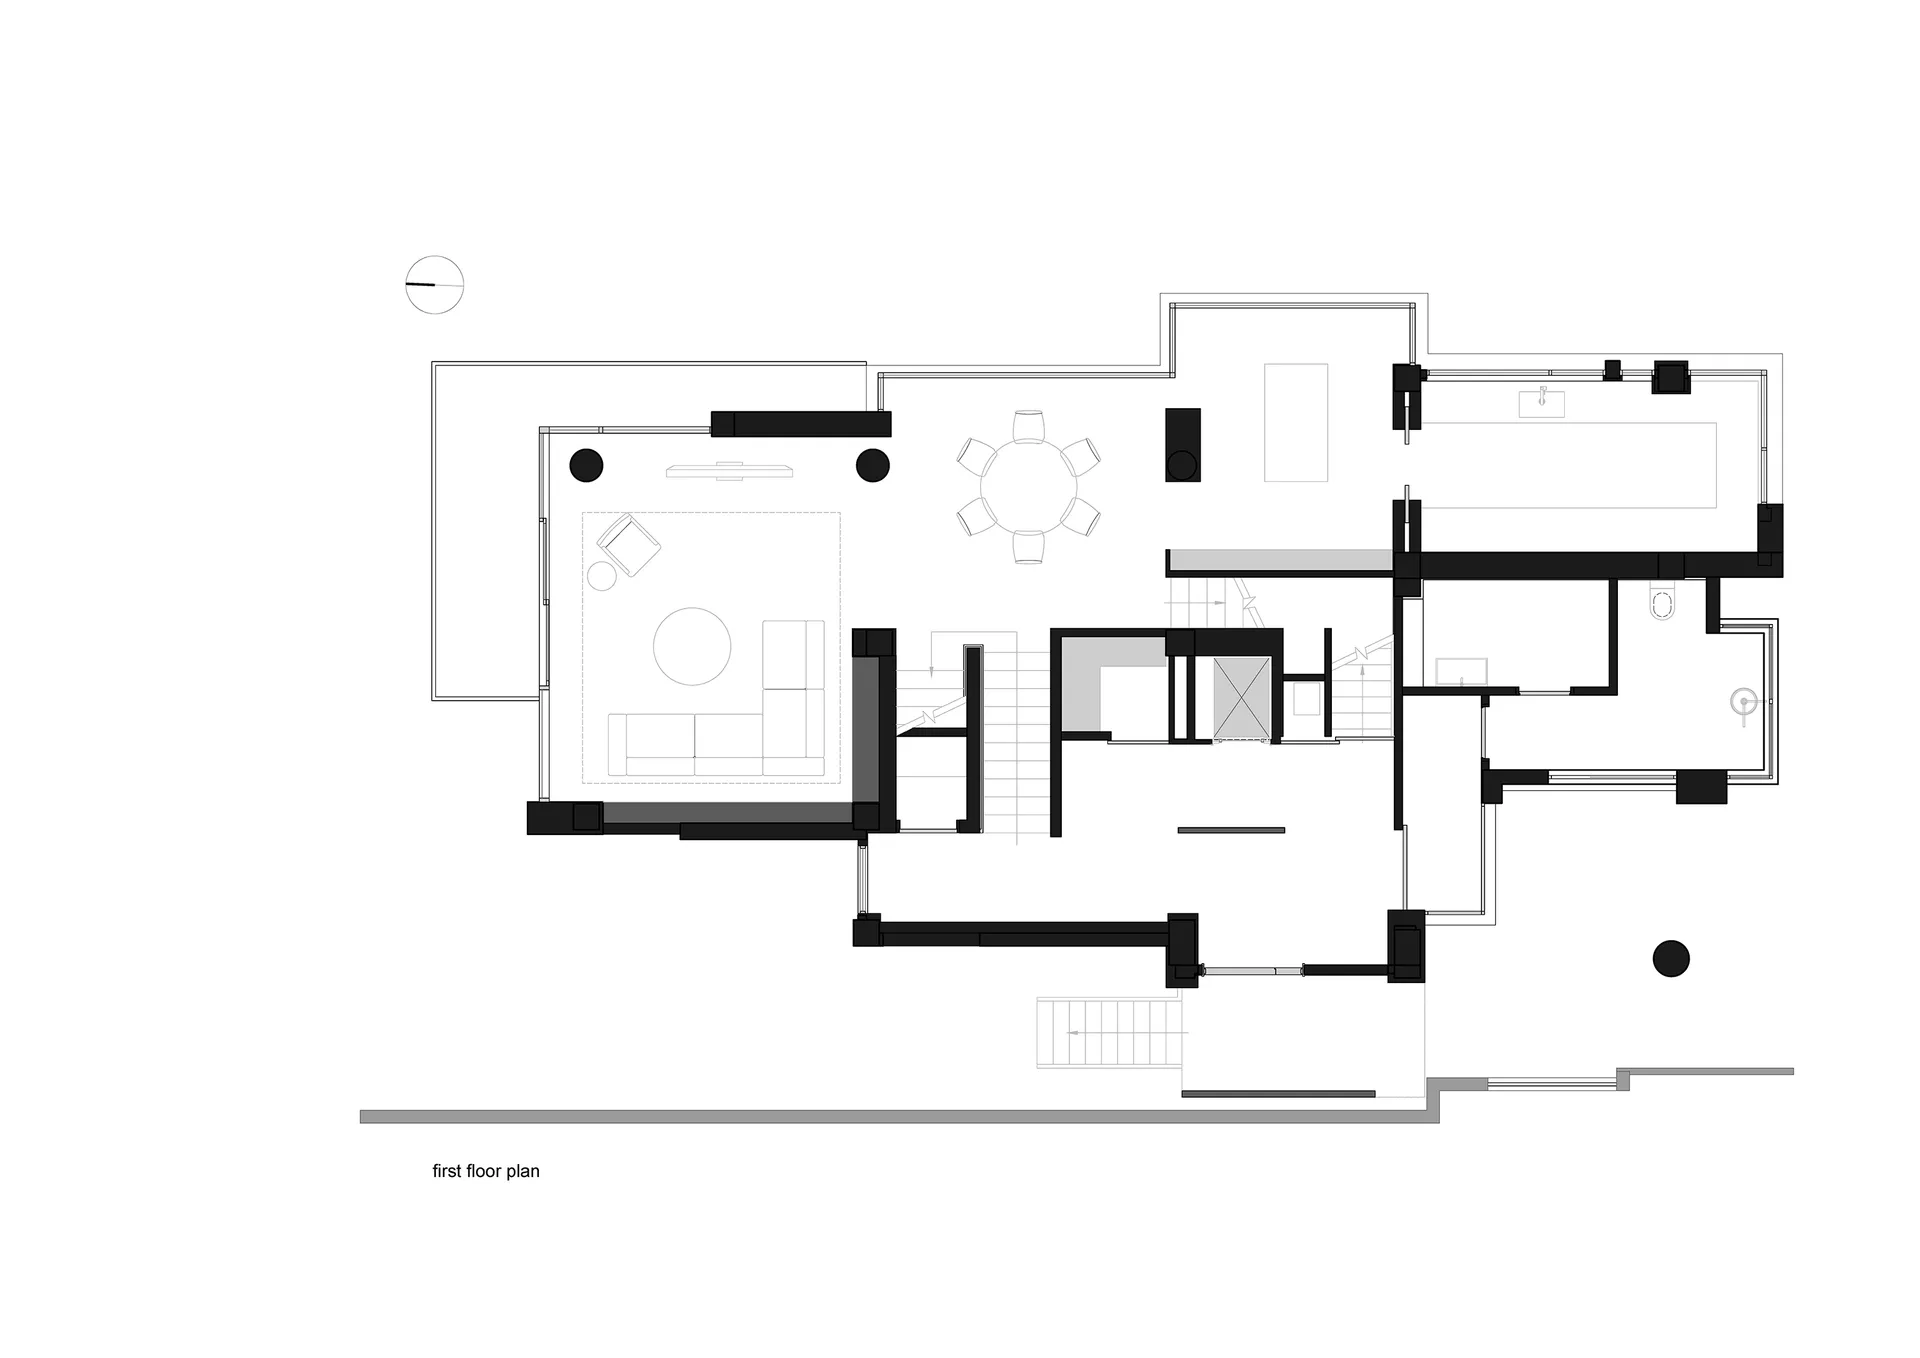
Modern Residential Floor Plan Black and White

Modern Living Room Collection
Modern Living Room Collection

A detailed black and white architectural drawing of a residential floor plan with modern design elements.

Modern Residential Floor Plan Black and White

modern · mixed materials · residential floor plan

Modern residential spaces showcasing open-plan living and integrated living and dining zones.

Tags

modernfloor planarchitectureresidentialdesign

Modern Residential Floor Plan Black and White

modern · mixed materials · residential floor plan

Modern residential spaces showcasing open-plan living and integrated living and dining zones.

Tags

modernfloor planarchitectureresidentialdesign

About this design

A detailed black and white architectural drawing of a residential floor plan with modern design elements.

Style
modern
Materials
mixed materials
Subject
residential floor plan

Related modern designs

  • A modern swimming pool surrounded by white walls and greenery.Modern Swimming Pool with White Facade
  • A modern bedroom featuring a floral patterned wallpaper and a comfortable bed.Modern Bedroom with Floral Wallpaper
  • A modern living room with concrete, glass, and metal elements.Modern Living Room Concrete, Glass, and Metal
  • Modern interior design corridor featuring a wooden floor pattern.Modern Corridor with Wooden Pattern
  • A modern, sleek corridor lined with marble floors, wooden walls, and metallic elements.Modern Marble Corridor
  • A modern concrete house with a courtyard featuring trees and a cactus.Modern Concrete House Courtyard
  • A modern residential house with concrete walls, glass doors, and greenery.Modern Residential Concrete House
  • A modern concrete building with large windows and a central courtyard.Modern Architecture Concrete

Modern Residential Floor Plan Black and White

Modern Living Room Collection

Modern Living Room Collection

A detailed black and white architectural drawing of a residential floor plan with modern design elements.

Modern Residential Floor Plan Black and White

modern · mixed materials · residential floor plan

Modern residential spaces showcasing open-plan living and integrated living and dining zones.

Tags

modernfloor planarchitectureresidentialdesign

Modern Residential Floor Plan Black and White

modern · mixed materials · residential floor plan

Modern residential spaces showcasing open-plan living and integrated living and dining zones.

Tags

modernfloor planarchitectureresidentialdesign

About this design

A detailed black and white architectural drawing of a residential floor plan with modern design elements.

Style
modern
Materials
mixed materials
Subject
residential floor plan

Related modern designs

  • A modern swimming pool surrounded by white walls and greenery.Modern Swimming Pool with White Facade
  • A modern bedroom featuring a floral patterned wallpaper and a comfortable bed.Modern Bedroom with Floral Wallpaper
  • A modern living room with concrete, glass, and metal elements.Modern Living Room Concrete, Glass, and Metal
  • Modern interior design corridor featuring a wooden floor pattern.Modern Corridor with Wooden Pattern
  • A modern, sleek corridor lined with marble floors, wooden walls, and metallic elements.Modern Marble Corridor
  • A modern concrete house with a courtyard featuring trees and a cactus.Modern Concrete House Courtyard
  • A modern residential house with concrete walls, glass doors, and greenery.Modern Residential Concrete House
  • A modern concrete building with large windows and a central courtyard.Modern Architecture Concrete